MENU

Project Type
20/11/2022
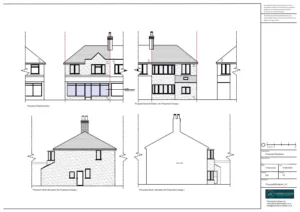
Conversion to Flats
The client contacted Planning By Design regarding a proposed conversion to flats from a barber shop. Following a planning appraisal with one…
19/11/2022

Dropped Kerb
The client approached Planning By Design regarding a proposed dropped kerb after an unsuccessful DIY planning application. Following a planning appraisal with…

Retrospective Decking
The client contacted Planning By Design after receiving an enforcement notice for decking which they had already built. Following a planning appraisal…
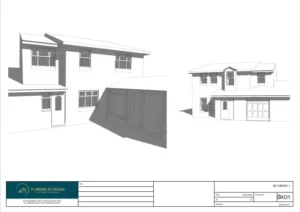
Double Storey Side Extension
The client contacted Planning By Design regarding a proposed double storey side extension. Following a planning appraisal with one of our chartered…
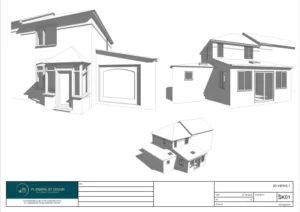
Single Storey Wrap Around Extension
The client contacted Planning By Design regarding a proposed single storey wrap around extension. Following a planning appraisal with one of our…
16/11/2022

House in Multiple Occupancy (HMO), Loft Conversion, New Windows and Doors
The client contacted Planning By Design regarding a proposed house in multiple occupancy (HMO), loft conversion, new windows and doors. Following a…


