MENU

Project Type
10/11/2022
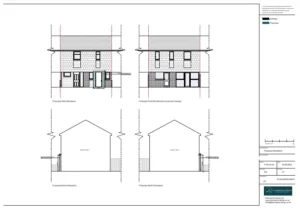
Retrospective Porch and Internal Alterations
The client approached Planning By Design after receiving a planning enforcement notice for a porch, second front door and internal alterations to…

09/11/2022
Loft Conversion
The client contacted Planning By Design regarding a proposed loft conversion. Following a planning appraisal with one of our chartered town planners…
15/10/2022
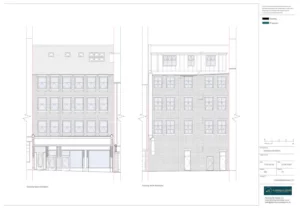
Change of Use From Hot Food Takeaway to Cafe Restaurant
The client contacted Planning By Design regarding a proposed change of use from a hot food takeaway to a cafe restaurant. Following…
27/09/2022
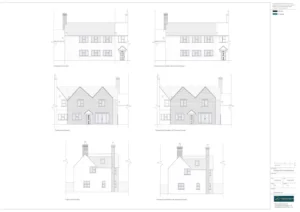
Change of Use from Guesthouse to Dwellinghouse
The client contacted Planning By Design regarding a proposed change of use from guesthouse to dwellinghouse. Following a planning appraisal with one…
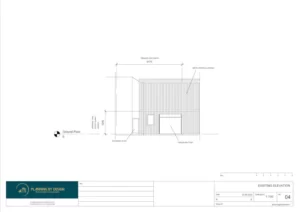
Change of Use From Tyre Shop to Gymnastics and Soft Play Club
The client contacted Planning By Design regarding a proposed change of use from a tyre shop to a gymnastics and soft play…
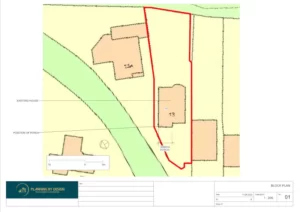
Retrospective Porch
The client approached Planning By Design regarding a porch that was already built under the assumption it was permitted development and did…


