MENU

Project Type
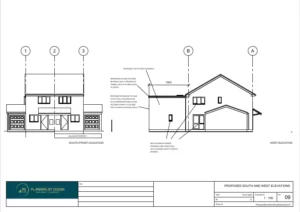
15/11/2022
Double Storey Extension
The client approached Planning By Design regarding a proposed double storey extension. Following a planning appraisal with one of our chartered town…
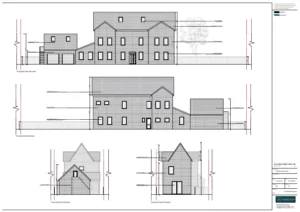
13/11/2022
5 Bedroom New Build House
The client contacted Planning By Design regarding a proposed 5 bedroom new build house after having difficulties with a local architect. Following…
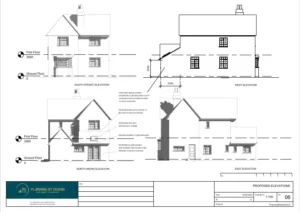
Single Storey Side and Rear Extension
The client approached Planning By Design regarding a proposed single storey side and rear extension. Following a planning appraisal with one of…

12/11/2022
Loft Conversion
The client contacted Planning By Design regarding a proposed loft conversion. Following a planning appraisal with one of our chartered town planners…
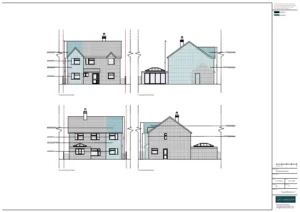
11/11/2022
Double Storey Side Extension
The client contacted Planning By Design regarding a proposed double storey side extension. Following a planning appraisal with one of our town…
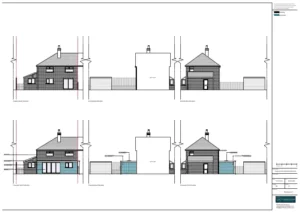
Single Storey Extension
The client contacted Planning By Design regarding a proposed single storey extension. Following a planning appraisal with one of our chartered town…


