MENU

Project Type
23/12/2022
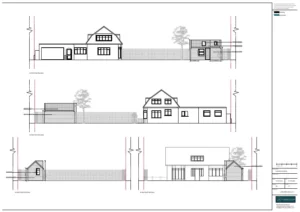
Retrospective Outbuilding
The client contacted Planning By Design after receiving an enforcement notice for an outbuilding that was built after incorrectly assuming that it…
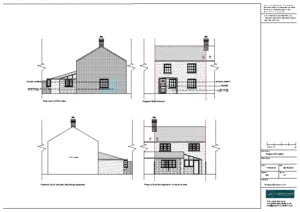
Garage Conversion
The client approached Planning By Design regarding a proposed conversion garage / car port conversion to create more living space. Following a…

Retrospective House in Multiple Occupancy (HMO)
The client contacted Planning By Design regarding a Retrospective House in Multiple Occupancy (HMO) having received an enforcement notice. Following a planning…
22/12/2022
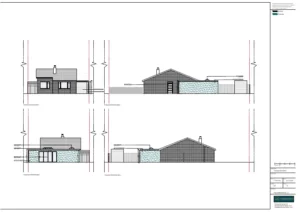
Erection of a Garage and Single Storey Rear Extension
The client approached Planning By Design regarding a proposed erection of a side garage and single storey rear extension. Following a planning…
15/12/2022
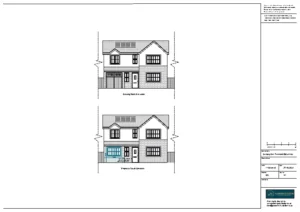
Garage Conversion
The client approached Planning By Design regarding a proposed garage conversion. Following a planning appraisal with one of our chartered town planners,…
14/12/2022
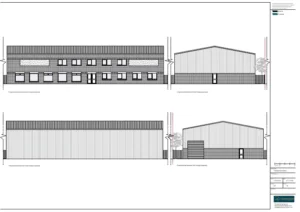
Change of Use from Light Industry to Church and Community Centre
The client contacted Planning By Design regarding a proposed Change of use from light industry to church and community centre. Following a…


