MENU

Project Type

31/01/2023
Driveway With Electric Vehicle Charging Point
The client approached Planning By Design regarding a driveway with an electric vehicle charging point. Following a planning appraisal with one of…
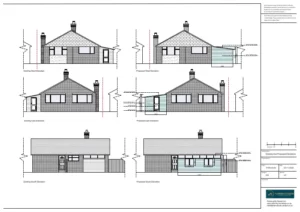
Single Storey Extension
The client approached Planning By Design regarding a proposed single storey extension. Following a planning appraisal with one of our chartered town…
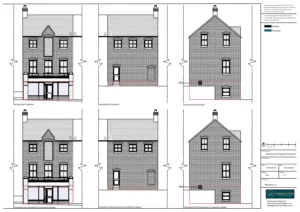
Change of Use from Class E to Nail Salon
The client contacted Planning By Design regarding a proposed change of use from Class E to a Nail Salon. Following a planning…
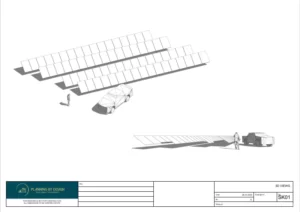
68 Ground Mounted Solar Panels
The client contacted Planning By Design regarding 68 proposed ground-mounted solar panels. Following a planning appraisal with one of our chartered town…
30/01/2023
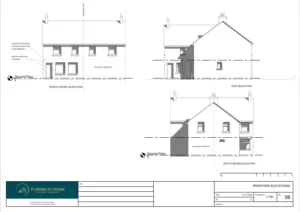
Change of Use from Commercial to Residential House
The client contacted Planning By Design regarding a proposed change of use from commercial building to residential dwelling house. Following a planning…
19/01/2023
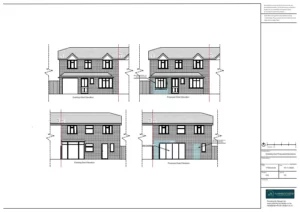
Garage Conversion and Bi-Fold Doors
The client approached Planning By Design regarding a proposed garage conversion and bi-fold doors to the rear of the property. Following a…


