
Full Planning Permission

16/09/2024
Conversion of Dwelling House to Create 2 Self-Contained Flats
The client contacted Planning By Design regarding the proposed conversion of the dwellinghouse to create 2 self-contained flats. Following a planning appraisal with one of…
11/09/2024
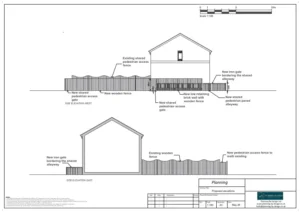
Change of Use From Privately Owned Public Amenity Space into Private Residential Garden
The client contacted Planning By Design regarding the proposed change of use and enclosure of privately owned public amenity space into private residential garden…
09/09/2024
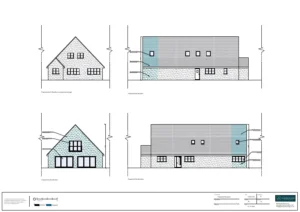
Construction of a Double Storey Rear Extension and Detached Garage Outbuilding
The client approached Planning By Design regarding a proposed construction of a double storey rear extension and detached garage outbuilding. The extension would measure…

06/09/2024
Change of Use of the Tied Accommodation (C3) to a Day Time Learning Resource (F1)
The client approached Planning By Design regarding a proposed change of use of the tied accommodation (C3) to a day time learning resource (F1)….

05/09/2024
Development of Detached Two-Storey Three-Bed Dwelling
The client contacted Planning By Design regarding a proposed development of detached 2-storey 3-bed dwelling located within the side curtilage/garden. Following a planning appraisal…

New Build Dwellings
The client contacted Planning By Design regarding a proposed development of 2 detached, 1.5 storey, 3 beds (approximately 120sqm) properties each with a detached…


