
Approved
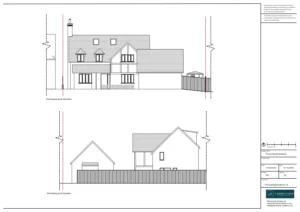
08/02/2023
Retrospective Change of Use and Fence
Following an enforcement the client contacted Planning By Design regarding a retrospective Change of Use from amenity land to private garden and…

06/02/2023
Dropped Kerb
The client contacted Planning By Design regarding a proposed dropped kerb. Following a planning appraisal with one of our chartered town planners,…
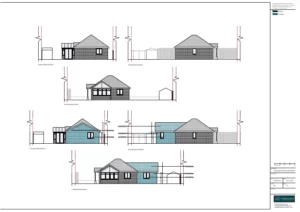
03/02/2023
Single Storey Extension
The client approached Planning By Design regarding a proposed single storey extension. Following a planning appraisal with one of our chartered town…
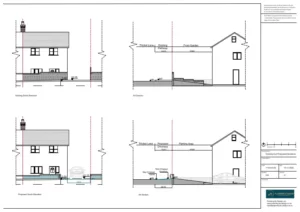
31/01/2023
Dropped Kerb
The client approached Planning By Design regarding a proposed dropped kerb after a failed DIY planning application. Following a planning appraisal with…

Driveway With Electric Vehicle Charging Point
The client approached Planning By Design regarding a driveway with an electric vehicle charging point. Following a planning appraisal with one of…
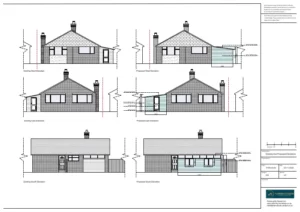
Single Storey Extension
The client approached Planning By Design regarding a proposed single storey extension. Following a planning appraisal with one of our chartered town…


