
Approved

23/12/2022
Retrospective House in Multiple Occupancy (HMO)
The client contacted Planning By Design regarding a Retrospective House in Multiple Occupancy (HMO) having received an enforcement notice. Following a planning…
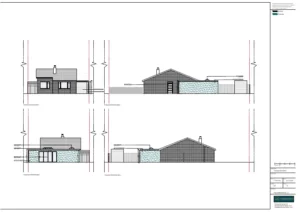
22/12/2022
Erection of a Garage and Single Storey Rear Extension
The client approached Planning By Design regarding a proposed erection of a side garage and single storey rear extension. Following a planning…
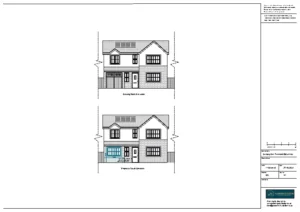
15/12/2022
Garage Conversion
The client approached Planning By Design regarding a proposed garage conversion. Following a planning appraisal with one of our chartered town planners,…
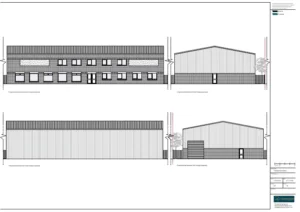
14/12/2022
Change of Use from Light Industry to Church and Community Centre
The client contacted Planning By Design regarding a proposed Change of use from light industry to church and community centre. Following a…

12/12/2022
Conversion of Annexe to Dwelling
The client contacted Planning By Design regarding a proposed conversion from an existing annexe into an dwelling. Following a planning appraisal with…

29/11/2022
Conservatory
The client contacted Planning By Design regarding a proposed conservatory after a failed DIY planning application. Following a planning appraisal with one…


