MENU

Project Type
23/06/2026
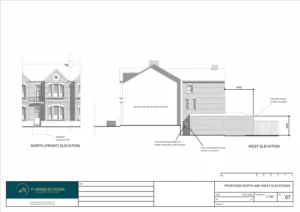
Single Storey Extension and Internal Reconfiguration
The client contacted Planning By Design regarding single-storey extension and internal reconfiguration. Following a planning appraisal with one of our chartered town planners,…
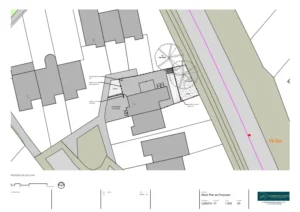
Crown Lifting and Pruning of Protected Trees
The client contacted Planning By Design regarding proposed garden improvement works within a residential property. Following an initial planning appraisal, it was…
22/06/2026
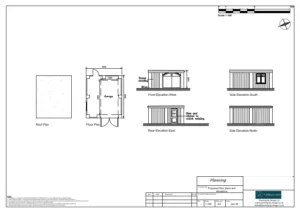
Detached Single-Storey Garage
The client contacted Planning By Design regarding a proposed erection of a detached single-storey garage located to the rear of the existing dwellinghouse…
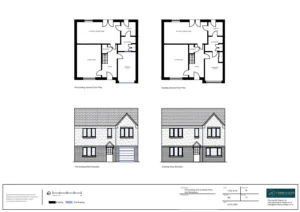
Garage Conversion
The client approached Planning By Design regarding a proposed garage conversion. Following a planning appraisal with one of our chartered town planners,…
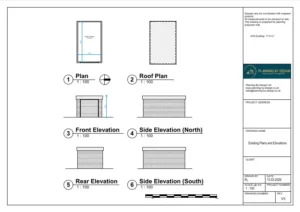
Demolition of the Existing Garage and the Construction of a New Garage
The client approached Planning By Design regarding a proposed demolition of the existing garage and the construction of a new garage. Following…
10/06/2026
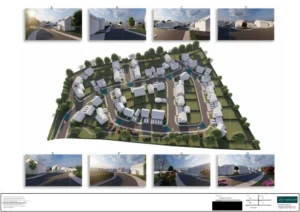
Construction of 40 Dwellings
The client approached Planning By Design regarding the construction of up to 40 dwellings. Following a planning appraisal with one of our…


