MENU

Project Type

23/07/2026
Change of Use from Agricultural Land to Residential Curtilage
The client contacted Planning By Design regarding retrospective planning permission for change of use from agricultural land to residential curtilage (garden land). Following a planning appraisal…
20/07/2026
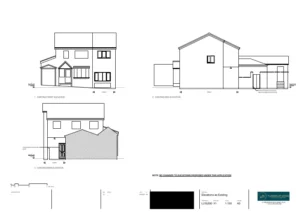
Retrospective Change of Use for Part of the Dwellinghouse to Operate as a Short-Term Let Accommodation
The client approached Planning By Design regarding the retrospective change of use for part of the dwellinghouse to operate as a short-term let…
17/07/2026
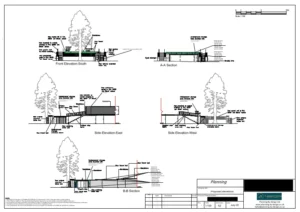
Front Garden & Boundary Alterations
The client contacted Planning By Design regarding a proposed front boundary works including twonew pedestrian gates, replacement of garden walls and handrails,…
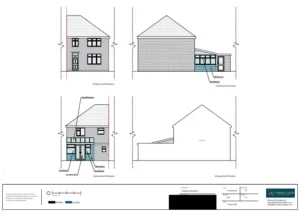
Erection of Conservatory and Internal Wall Removal
The client contacted Planning By Design regarding a proposed erection of a conservatory and an internal wall removal. Following a planning appraisal with…


