MENU

Project Type
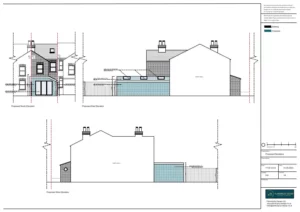
11/08/2023
Single Storey Extension
The client approached Planning By Design regarding a proposed single storey extension. Following a planning appraisal with one of our chartered town…

Roof Terrace
The client contacted Planning By Design regarding a proposed roof terrace. Following a planning appraisal with one of our chartered town planners,…
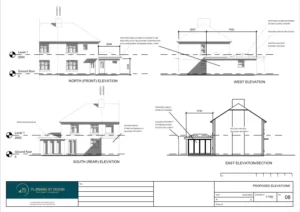
09/08/2023
Single Storey Extension
The client approached Planning By Design regarding a proposed single storey extension. Following a planning appraisal with one of our chartered town…
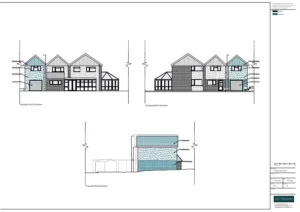
08/08/2023
Double Storey Extension
The client approached Planning By Design regarding a proposed double storey extension. Following a planning appraisal with one of our chartered town…
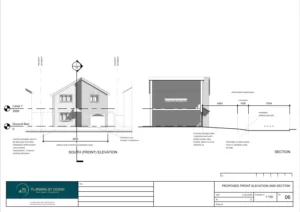
Dropped Kerb
The client approached Planning By Design regarding a proposed dropped kerb. Following a planning appraisal with one of our chartered town planners,…
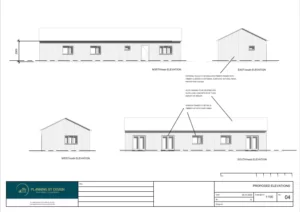
Static Caravan
The client contacted Planning By Design regarding a proposed static caravan/mobile home in a field to live in. Following a planning appraisal…


