MENU

Project Type
24/08/2023
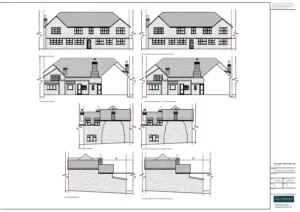
Change of Use from Restaurant to Dwelling House
The client contacted Planning By Design regarding a proposed change of use from a restaurant to a dwelling house. Following a planning…
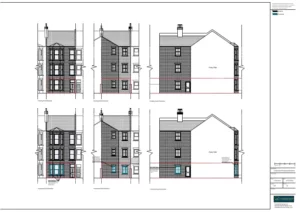
Replacement Windows for a Flat
The client approached Planning By Design regarding proposed replacement windows for their flat. Following a planning appraisal with one of our chartered…
16/08/2023
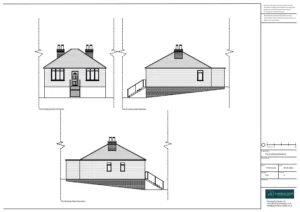
Retrospective Decking and Disabled Access
The client contacted Planning By Design after receiving an enforcement notice for decking and disabled access which had already been built. Following…
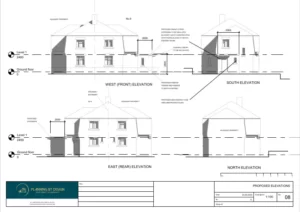
Single Storey Side Extension
The client approached Planning By Design regarding a proposed single storey side extension. Following a planning appraisal with one of our chartered…
14/08/2023
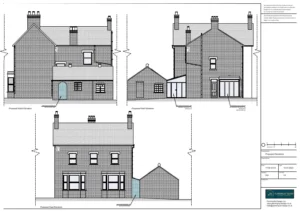
Conservatory Linking House and Outbuilding
The client contacted Planning By Design regarding a proposed conservatory linking the main house and outbuilding. Following a planning appraisal with one…
Single Storey Extension
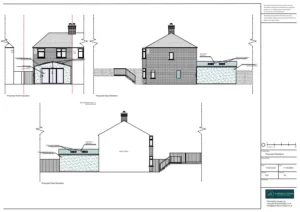
The client approached Planning By Design regarding a proposed single storey extension. Following a planning appraisal with one of our chartered town…


