MENU

Project Type
07/09/2023
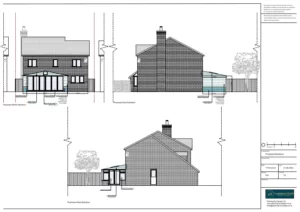
Single Storey Rear Extension
The client contacted Planning By Design regarding a proposed single storey rear extension. Following a planning appraisal with one of our chartered…
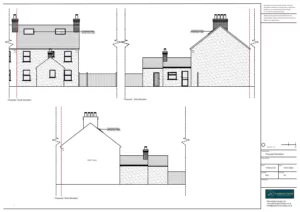
Loft Conversion
The client contacted Planning By Design regarding a proposed loft conversion. Following a planning appraisal with one of our chartered town planners…
05/09/2023

Change of Use from Office to Residential House
The client contacted Planning By Design regarding a proposed changes to a recently approved planning application for a change of use from…
30/08/2023
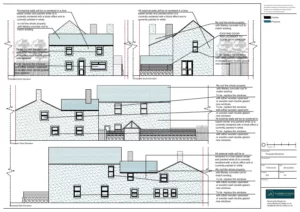
Change of Use from Public House to a Dwellinghouse
The client contacted Planning By Design regarding a proposed change of use from public house to a dwellinghouse. Following a planning appraisal…
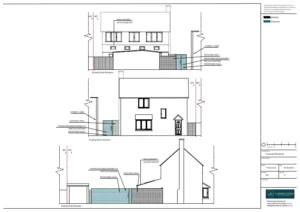
Garden Wall
The client contacted Planning By Design regarding a proposed garden wall. Following a planning appraisal with one of our chartered town planners,…
24/08/2023
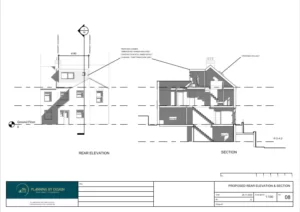
Loft Conversion and Rear Dormer Window
The client contacted Planning By Design regarding a proposed loft conversion and rear dormer window. Following a planning appraisal with one of…


