
Retrospective Planning Application
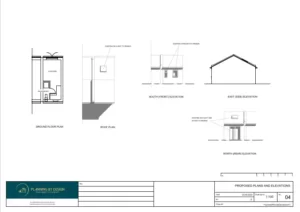
11/04/2023
Retrospective Change of Use from Ancillary Annexe to Short-term Let via Airbnb
After receiving an enforcement notice, the client contacted Planning By Design regarding a retrospective change of use from an ancillary annexe to…

10/04/2023
Retrospective Raised Decking
The client contacted Planning By Design after receiving an enforcement notice for raised decking which has already been built. Following a planning…
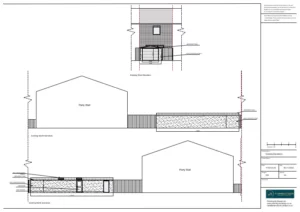
07/04/2023
Retrospective New Build Garage with Workshop
The client contacted Planning By Design after receiving an enforcement notice for a newly built garage with a workshop, which the council…
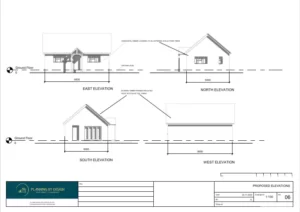
17/03/2023
Retrospective Change of Use from Annex to Guesthouse
The client approached Planning By Design after receiving a planning enforcement for a change of use from an annex to guesthouse without…

5 Bed House in Multiple Occupancy (HMO)
The client approached Planning By Design regarding a 5 Bed House in Multiple Occupancy (HMO) because they discovered while trying to sell…
14/02/2023
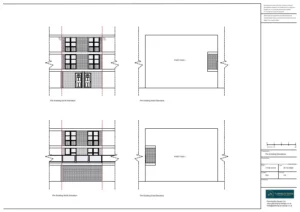
Retrospective Planning Permission for Alterations to Flat
The client contacted Planning By Design regarding a retrospective planning application for alterations to his flat. Following a planning appraisal with one…


