
Retrospective Planning Application
13/10/2026
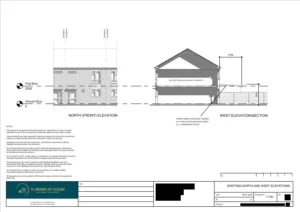
Retention of a Timber-Framed Open-Sided Veranda – Retrospective
The client contacted Planning By Design regarding a timber-framed open-sided veranda that had been erected to the rear of their home without…
07/09/2026
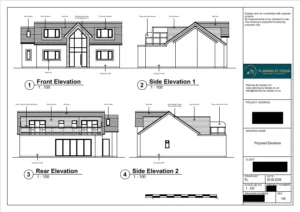
Alterations to a Dwelling and Detached Store – Retrospective
The client contacted Planning By Design regarding alterations made during the construction of a replacement dwelling and detached store, which differed from…
03/09/2026
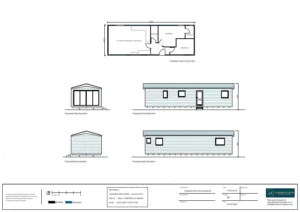
Mobile Home to be Used as an Annexe and Installation of a Hard Standing-Retrospective
The client contacted Planning By Design regarding part retrospective siting of a mobile home to be used as an annexe and retrospective…

23/07/2026
Change of Use from Agricultural Land to Residential Curtilage
The client contacted Planning By Design regarding retrospective planning permission for change of use from agricultural land to residential curtilage (garden land). Following a planning appraisal…
20/07/2026
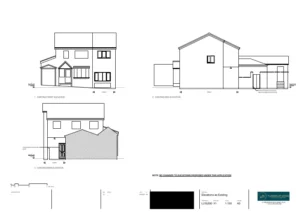
Retrospective Change of Use for Part of the Dwellinghouse to Operate as a Short-Term Let Accommodation
The client approached Planning By Design regarding the retrospective change of use for part of the dwellinghouse to operate as a short-term let…
29/05/2026
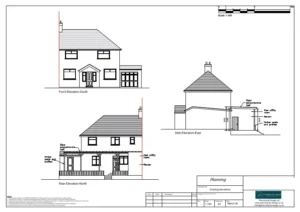
Erection of a Verandah at the Rear – Retrospective
The client contacted Planning By Design regarding retrospective permission to erect a verandah at the rear. Following a planning appraisal with one…


