
Approved
19/04/2023
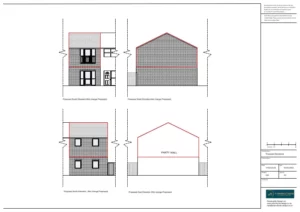
Change of Use from Dwellinghouse to Assisted Children’s Living Accommodation
The client approached Planning By Design regarding a proposed change of use from residential dwelling house to assisted living accommodation for children….
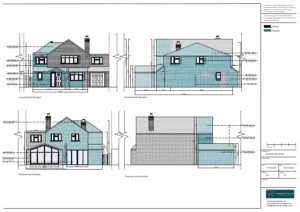
2 Single Storey Extensions & 1 Double Storey Extension
The client approached Planning By Design regarding a proposed 2 proposed single storey extensions and 1 double storey extension. Following a planning…
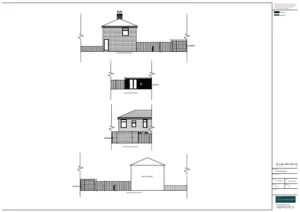
Retrospective Dog Kennels
Having received an enforcement notice, the client approached Planning By Design regarding Retrospective Planning Permission for recently built dog kennels. Following a…
17/04/2023
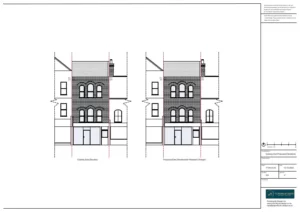
Change of Use from Office to Nail Salon
The client contacted Planning By Design regarding a proposed change of use from Class E to a Nail Salon. Following a planning…
Roof Light Windows
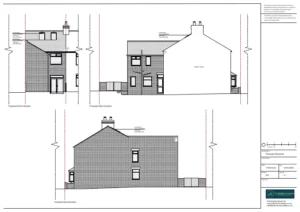
The client contacted Planning By Design regarding proposed roof light windows in the loft. Following a planning appraisal with one of our…
14/04/2023
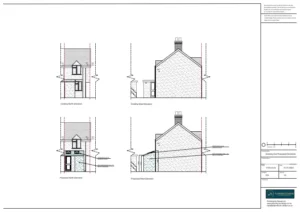
Single Storey Extension and Interior Alterations
The client approached Planning By Design regarding a proposed single storey extension and interior alterations. Following a planning appraisal with one of…


