
Approved
26/03/2024
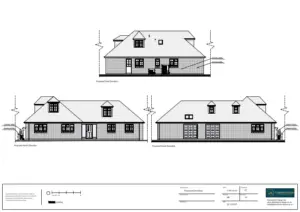
Installation of Air Source Heat Pumps
The client contacted Planning By Design regarding an installation of air source heat pumps at the side of the dwellinghouse. Following a…
25/03/2024
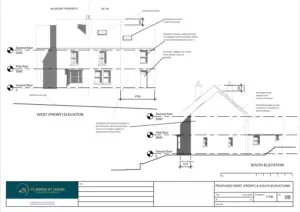
Erection of Two-Storey Side Extension to Dwellinghouse
The client approached Planning By Design regarding a proposed erection of two-storey side extension to dwellinghouse. On the ground floor, there will be…
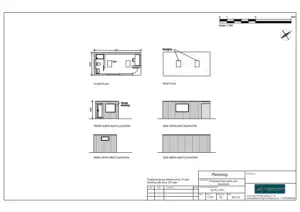
New Garden Outbuilding with a Home Gym
The client approached Planning By Design regarding proposed erection of a small domestic outbuilding, with a flat roof and two roof lights,…

New Dropped Kerb and Vehicle Crossover
The client approached Planning By Design regarding a proposed new dropped kerb and vehicle crossover for provision of off-street parking. Following a…
22/03/2024
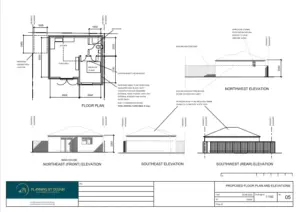
Erection of Ancillary Annexe
The client approached Planning By Design regarding a proposed erection of a single storey ancillary annexe to be located within rear garden. …
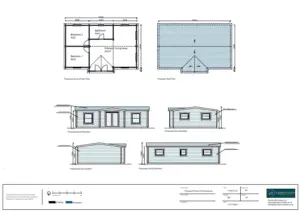
Caravan to be used as a Residential Annexe
The client contacted Planning By Design regarding a proposed siting of an existing caravan for the use incidental to that of the…


