MENU

Project Type
20/02/2025
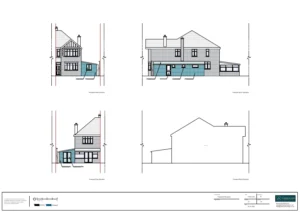
Single Storey Side Extension to Create an Office and En Suite Bedroom
The client approached Planning By Design regarding a proposed single storey side extension to join to the existing conservatory and create an…

19/02/2025
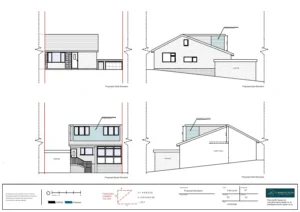
Rear Dormer Extension
The client contacted Planning By Design regarding a proposed rear dormer extension. Following a planning appraisal with one of our chartered town…
18/02/2025
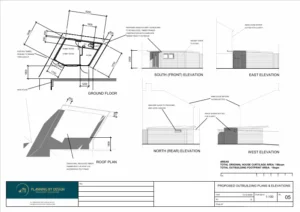
Detached Garden Outbuilding for Use as a Hobby Room
The client contacted Planning By Design regarding the proposed detached garden outbuilding for use as a hobby room. Following a planning appraisal…
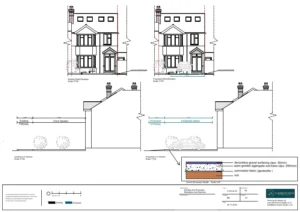
Vehicle Crossover
The client contacted Planning By Design regarding a proposed vehicle crossover. Following a planning appraisal with one of our chartered town planners it…
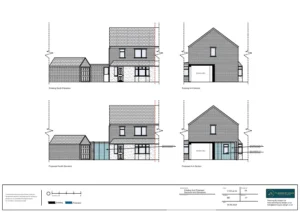
Single-Storey Side Extension
The client approached Planning By Design regarding the proposed single-storey side extension. Following a planning appraisal with one of our chartered town…


