MENU

Project Type
30/05/2023
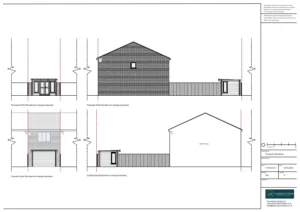
Change of Use to Dog Grooming Centre
The client approached Planning By Design regarding a proposed change of use from an outbuilding to a dog grooming center. Following a…

Car Park
The client approached Planning By Design regarding a proposed new car park. Following a planning appraisal with one of our chartered town…
24/05/2023
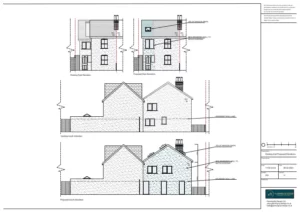
Double Storey Extension
The client approached Planning By Design regarding a proposed double storey extension. Following a planning appraisal with one of our chartered town…
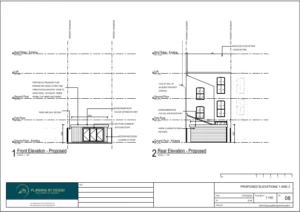
Outbuilding
The client approached Planning By Design regarding a proposed new outbuilding. Following a planning appraisal with one of our chartered town planners,…
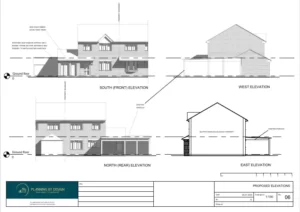
Retrospective Garage Conversion, Internal Alterations & Pergola
The client approached Planning By Design regarding retrospective planning permission for a garage conversion, internal alterations, and a pergola. Following a planning…
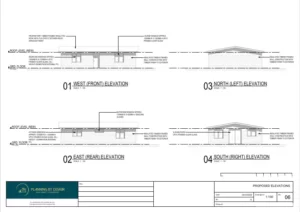
2 Bedroom New Build House
The client contacted Planning By Design regarding a proposed 2 bedroom new build house to use as an annex for staff accommodation…


