MENU

Project Type
23/06/2023

20 New Build Houses
The client approached Planning By Design regarding 20 New Build Houses on a plot of land. Following a planning appraisal with one…
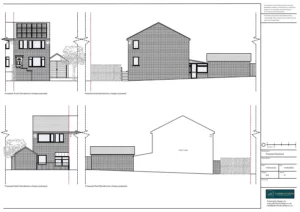
Change of Use to Children’s Care Home
The client approached Planning By Design regarding a proposed change of use from a residential dwelling house to a children’s care home….

21/06/2023
Outbuilding, Rear Dormer Extension and Single Storey Extension
The client approached Planning By Design regarding a proposed outbuilding, rear dormer extension and single storey extension. Following a planning appraisal with…
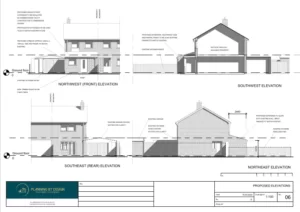
Single Storey Extension
The client approached Planning By Design regarding a proposed single-storey extension. Following a planning appraisal with one of our chartered town planners,…
20/06/2023

Dropped Kerb
The client approached Planning By Design regarding a proposed dropped kerb after several failed DIY planning applications. Following a planning appraisal with…
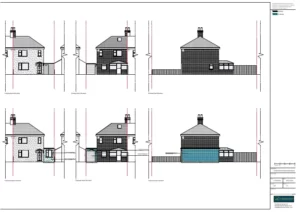
Single Storey Extension
The client approached Planning By Design regarding a proposed single storey extension. Following a planning appraisal with one of our chartered town…


