MENU

Project Type

09/05/2024
Vehicle Crossover and Hardstanding Driveway at the Front of the Property
The client contacted Planning By Design regarding a proposed dropped kerb/ vehicle crossover and hardstanding driveway at the front of the property….
08/05/2024
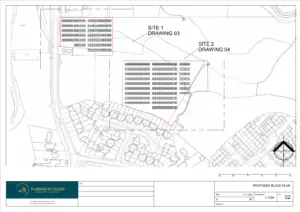
Solar Farm – Pre-Application
The client approached Planning By Design regarding a proposed solar farm – installation of solar photovoltaic panels (PVP) and auxiliary equipment on the…
07/05/2024
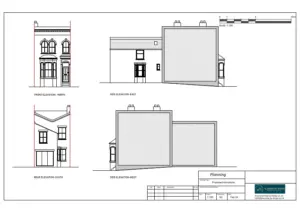
Installation of Sliding Doors to Rear of the Property
The client contacted Planning By Design regarding proposed replacement of the existing ground floor window on the rear elevation of the property…
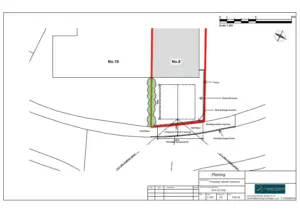
Dropped Kerb at the Front of the Property
The client approached Planning By Design regarding a proposed dropped kerb at the front of property to allow vehicular access for the…

Conversion of Two Flats into One Dwellinghouse
The client contacted Planning By Design regarding a proposed conversion of the property from two self-contained flats (1 x one-bed and 1…

06/05/2024
Removal of Mobile Home and Erection of an Annex
The client contacted Planning By Design regarding a proposed removal of mobile home and erection of an annex. The site is a…


