MENU

Project Type

Infill Extension of the Existing Car Port
The client contacted Planning By Design regarding a proposed front infill extension of the existing car port. All external features will be moved…
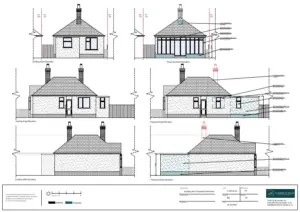
29/04/2024
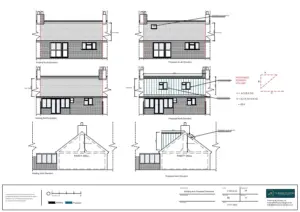
Alterations to the Property and Single-Storey Rear Extension
The client contacted Planning By Design regarding a proposed alterations to the property and single-storey rear extension. Alterations include removal of the chimney…
Windows Installation to Front and Rear Elevation
The client contacted Planning By Design regarding a proposed installation of dormer window to rear elevation and Velux window to front elevation…

26/04/2024
Erection of a Conservatory
The client approached Planning By Design regarding a proposed erection of a conservatory to the rear of the property. Following a planning appraisal…

New Dropped Kerb
The client approached Planning By Design regarding a proposed new dropped kerb to enable client’s private vehicle crossing over the existing public…


