MENU

Project Type
14/05/2024
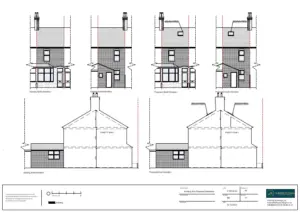
Change of Use from two-bed property (C3) to a five-bedroom HMO (C4)
The client contacted Planning By Design regarding a proposed change of use of the existing two-bed property class C3 to a five-bedroom HMO…
13/05/2024
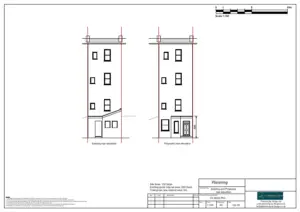
Conversion of Property from a Guesthouse (C1) to 4 Flats (C3)
The client approached Planning By Design regarding conversion of the existing building, which is currently used as guesthouse (Class C1) use into (Class…

Conversion of an Existing Outbuilding to a Holiday Let
The client approached Planning By Design regarding a proposed conversion of an existing outbuilding to a holiday let. The site is located in…
10/05/2024
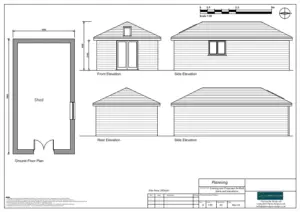
Retention of Garden Shed – Retrospective
After receiving an enforcement notice the client approached Planning By Design regarding retrospective planning permission for a garden shed that was built…

Replacement Front Porch
The client contacted Planning By Design regarding a proposed porch to replace existing structure. Following a planning appraisal with one of our…

New Residential Development on Agricultural Field Land
The client approached Planning By Design regarding a proposed new residential development on 37352 m2 agricultural field land. The site is positioned…


