
Outbuilding

10/04/2023
Planning Appeal for an Outbuilding
The client approached Planning By Design regarding a proposed outbuilding after their first application was refused. Following a planning appraisal with one…
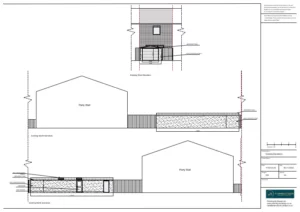
07/04/2023
Retrospective New Build Garage with Workshop
The client contacted Planning By Design after receiving an enforcement notice for a newly built garage with a workshop, which the council…
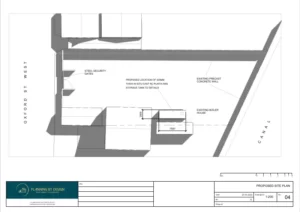
20/03/2023
Oil Tank for a Commercial Property
The client contacted Planning By Design regarding a proposed new oil tank for their commercial property. Following a planning appraisal with one…
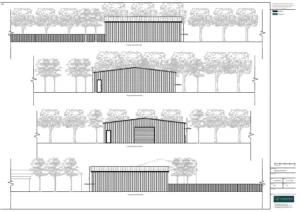
17/03/2023
Outbuilding to be used as a Workshop
The client contacted Planning By Design regarding a proposed new outbuilding to be used as a workshop. Following a planning appraisal with…
09/02/2023
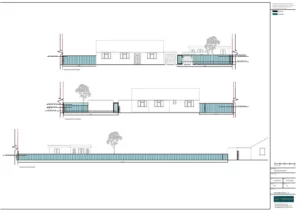
Outbuilding to use as a Child Minding Facility / Nursery
The client contacted Planning By Design regarding a proposed outbuilding to use as a child minding facility / nursery. Following a planning…
23/12/2022
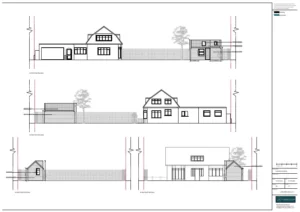
Retrospective Outbuilding
The client contacted Planning By Design after receiving an enforcement notice for an outbuilding that was built after incorrectly assuming that it…


