
What Will UK Homes Look Like in 2050?An Architect’s View
The homes England approves over the next few years will still be lived in by 2050, so the design decisions being made today will shape housing for a generation.
The International Union of Architects marked World Architecture Day 2026 on 5 October under the theme “Housing is a Human Right. Build It.” The UIA is calling for practical, context-led answers to the housing crisis, including new inclusive housing models and better reuse of the buildings we already have.
In England, the gap between ambition and delivery is stark.
The numbers: England added 208,600 net additional dwellings in 2024-25, a 6% fall on the previous year and 16% below the 2019-20 peak.
Delivery is also uneven. In August, Planning By Design found that 93 councils scored below 75% on the 2025 Housing Delivery Test. Its follow-up analysis found those councils hold a quarter of England’s Green Belt while covering under 12% of its land.
So what will homes and neighbourhoods realistically look like by 2050, and what will it take to get there? We asked Gavin Nicholson, Chartered Architect and Head of Design at Planning By Design. Gavin is ARB registered with more than 20 years’ experience across large-scale residential, mixed-use and social housing schemes.
What will homes realistically look like by 2050?
From the street, a 2050 home may not look radically different. The biggest changes will be in how it is heated, powered and adapted over its lifetime.
Much of that is already written into regulation. The Future Homes Standard comes into force in England on 24 March 2027, with a transitional period running to 24 March 2028.
The new baseline for new homes: 75% to 80% lower carbon emissions than 2013 standards, low-carbon heating with heat pumps replacing gas boilers, and solar PV equivalent to 40% of the ground floor area. Source: Home Builders Federation, summarising Approved Document L (2026).
The people living in those homes will also be older. ONS projections show the number of people aged 65 or over rising from 13.4 million in 2025 to 18.0 million by 2050, with the over-75s growing by 52%.
“The home of 2050 is already being drawn today. Most of the houses and flats we design this decade will still be standing then, so the real question is whether they can adapt. That means wider circulation, ground floors that can become a bedroom, and layouts that work for a young family and for the same couple 30 years later.”
Gavin Nicholson, Chartered Architect and Head of Design, Planning By Design
Gavin also expects neighbourhoods to change as much as the homes themselves. He sees more compact, mixed-use schemes close to transport, with shops, workspace and green space designed in from the start rather than added later.
Can AI, robotics and 3D printing make homes cheaper and faster?
Technology will change how homes are designed and made, but Gavin is clear that it will not fix affordability on its own.
The most immediate gains are at the design stage. AI tools can already test site layouts, daylight, overheating risk and energy performance in hours rather than weeks. That means more options explored earlier, and fewer surprises once a scheme reaches the planning officer. Planning By Design sets out where AI delivers real value in planning and design in more detail.
“AI will make the drawing faster. It won't make the decision faster. A scheme still has to satisfy local policy, the neighbours, highways and the planning committee. Technology helps us get to a better first submission, which is where the real time savings are.”
Gavin Nicholson, Chartered Architect and Head of Design, Planning By Design
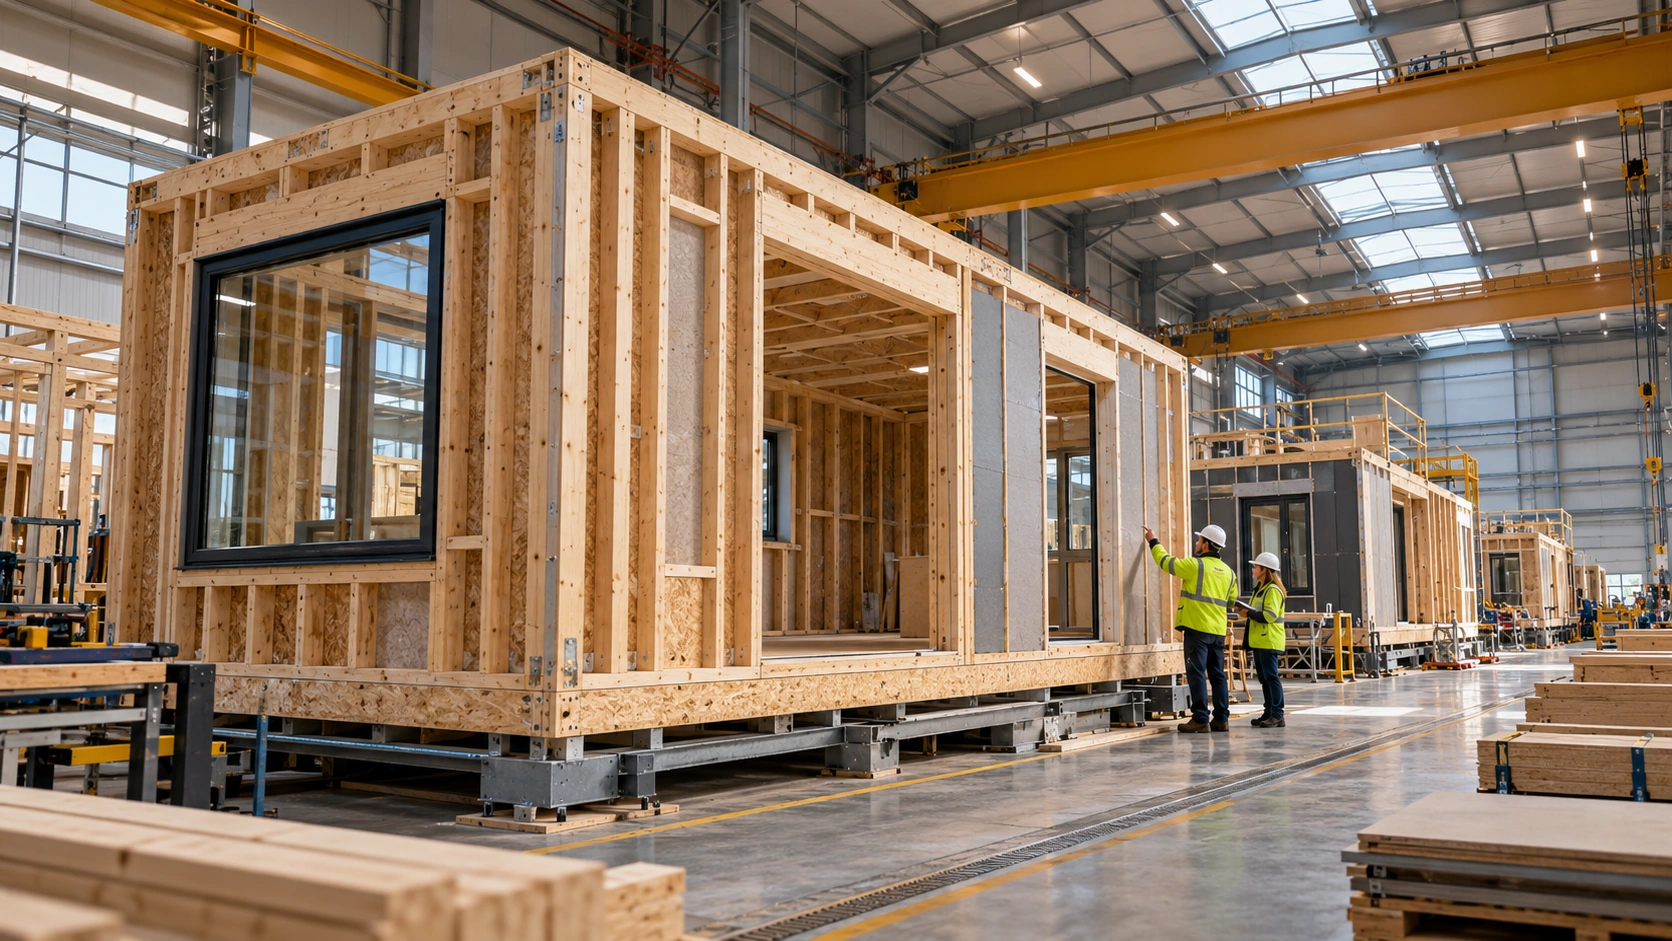
On site, Gavin sees factory-built components and modular construction as the more realistic shift for the UK than 3D-printed houses or robotic bricklayers. Precision manufacturing can cut build times and defects, and it suits the airtight, highly insulated homes the new standards demand.
The catch is volume. Factories only deliver cost savings with a steady pipeline of approved sites, which brings the question back to planning certainty.
The biggest opportunity: buildings we already have
Asked for the one advance with the greatest potential to improve access to housing, Gavin points away from new technology and towards existing buildings.
The numbers: 542,000 homes in England were recorded as empty for council tax purposes in October 2025, up 8% on the previous year. Of these, 153,000 had been empty for more than a year. Source: MHCLG, Council Taxbase 2025.
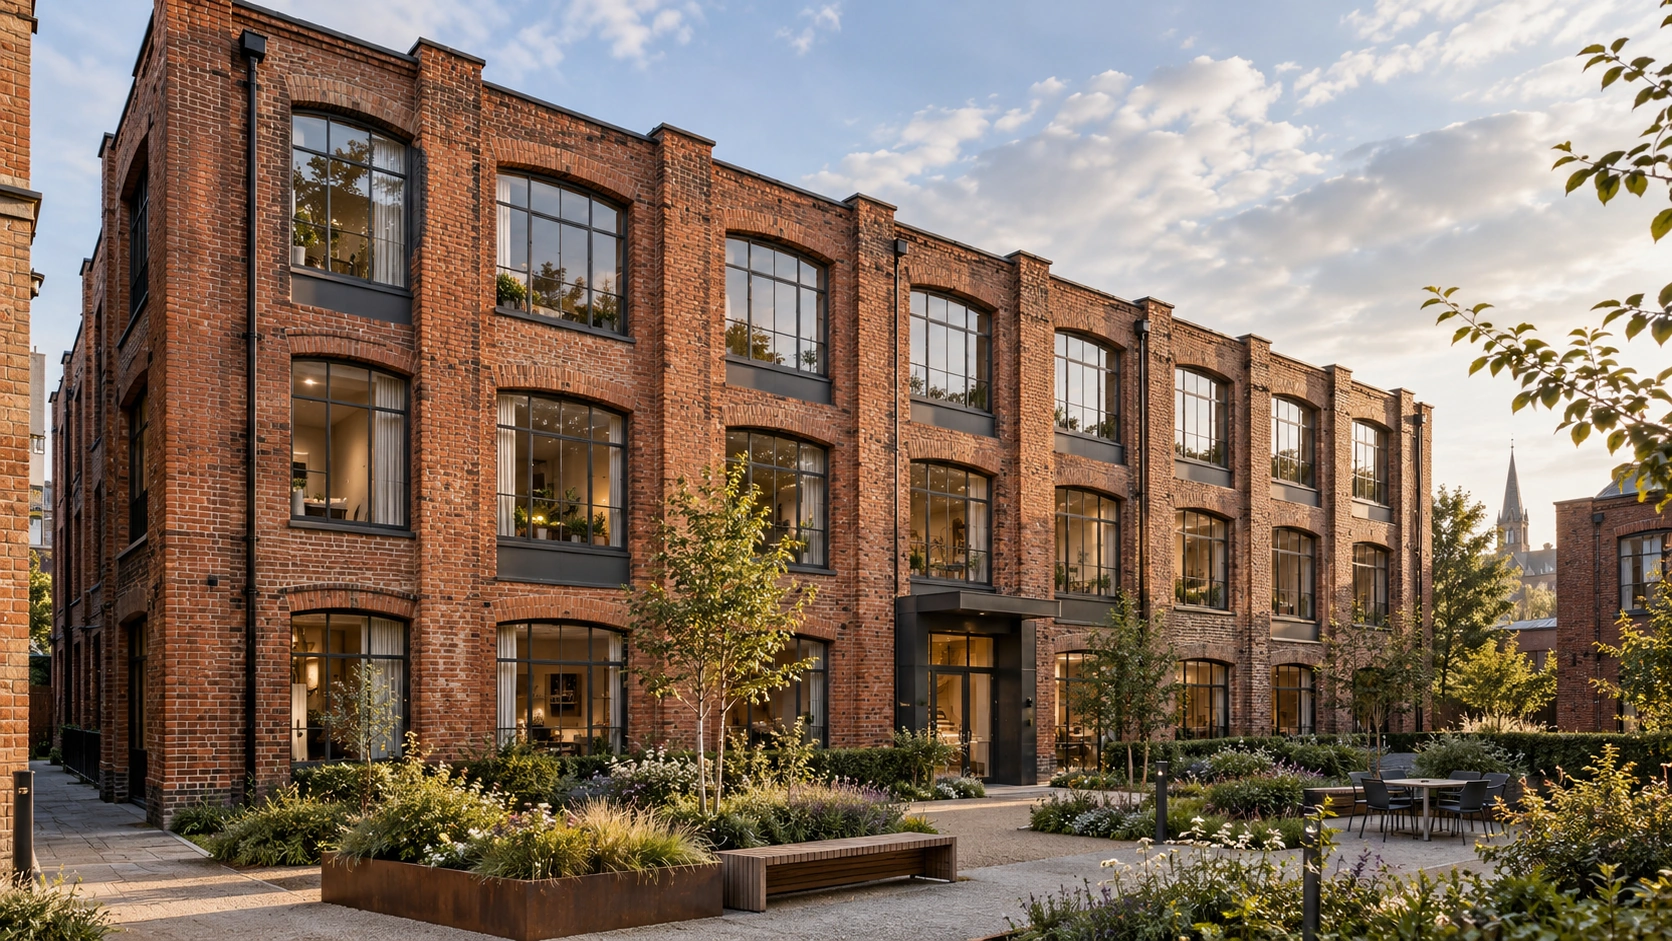
Change of use already makes a measurable contribution. In 2024-25, 17,710 homes in England came from changes of use, such as offices and shops converted to residential. Some of these conversions can go ahead under permitted development rights, although a growing number of councils are using Article 4 Directions to restrict Class E to residential conversions.
“The most sustainable home is often the one that's already standing. Upper floors above shops, empty offices and long-term vacant houses can become good homes faster than a greenfield site gets through planning, as long as they're designed properly. That means real daylight, decent space and proper sound insulation, not just squeezing in as many units as possible.”
Gavin Nicholson, Chartered Architect and Head of Design, Planning By Design
This is also where the UIA’s 2026 theme lands closest to home. Its call for practical solutions explicitly includes reusing existing building stock, alongside new inclusive housing models.
What should developers and landowners watch out for?
Gavin’s warnings centre on three risks: building fast but badly, underestimating new costs, and assuming reform guarantees permission.
Speed at the expense of quality. Pressure to hit housing numbers can push schemes towards minimum space, poor daylight and weak sound insulation. Those homes are hard to fix later and harder to live in for decades.
New costs arriving early. The Home Builders Federation estimates the Future Homes Standard could add around £8,000 to £12,000 per home in build costs. Grid capacity for all-electric sites is a further pressure. Land deals and viability appraisals agreed today need to reflect both.
“Reform is moving in the right direction, but it doesn't mean every site gets permission. Local policy, design quality and infrastructure still decide outcomes. The schemes that succeed will be the ones that get the design and the planning strategy right before the application goes in.”
Gavin Nicholson, Chartered Architect and Head of Design, Planning By Design
Planning reform is not a shortcut. Faster decision-making, new housing targets and the new NPPF change the pace of the system, not its fundamentals. Constraints such as conservation areas, Article 4 Directions and Green Belt policy still apply site by site, and the grey belt rules only apply to Green Belt land that meets specific tests. Planning By Design’s Green Belt battlegrounds analysis maps the 21 councils where those arguments are likely to be fought hardest.
Designing for 2050 starts now
The homes of 2050 will be shaped less by headline technology than by decisions made at the drawing board and in the planning application over the next few years.
Whether you are a landowner weighing up a site’s potential, a developer preparing a scheme, or a homeowner planning a conversion, early design and planning advice is what turns an idea into a home that lasts. Planning By Design’s architects and chartered town planners work together from pre-planning advice through to decision. Get in touch to talk through your project.
Frequently Asked Questions
What will homes look like in 2050?
Most new homes will be all-electric, heated by heat pumps, fitted with solar panels and built to far higher insulation and airtightness standards. Gavin Nicholson, Chartered Architect at Planning By Design, expects the biggest design change to be adaptability, with layouts that work for residents across several decades of their lives.
When does the Future Homes Standard come into force?
The Future Homes Standard comes into force in England on 24 March 2027, with a transitional period to 24 March 2028. New homes must produce 75% to 80% lower carbon emissions than 2013 standards, use low-carbon heating and include solar PV equivalent to 40% of the ground floor area.
Will 3D printing make homes cheaper?
Not on its own. Gavin Nicholson sees factory-built components and modular construction as the more realistic shift in the UK, and says cost savings depend on a steady pipeline of sites with planning permission.
How many empty homes are there in England?
542,000 homes in England were recorded as empty for council tax purposes in October 2025, up 8% on the previous year. Of these, 153,000 had been empty for more than a year, according to MHCLG.
Does planning reform make it easier to get planning permission?
No. Reform changes the pace of the planning system, not its fundamentals. Every proposal is still assessed on its own merits against local policy, design quality and site constraints such as conservation areas, Article 4 Directions and Green Belt policy.
Have a Project in Mind?
Start with a free, no-obligation consultation.


