
Full Planning Permission

14/01/2025
New Illuminated Signage
The client contacted Planning By Design regarding a proposed new illuminated signage, to the front inside elevation of the unit, within a…

08/01/2025
Conversion of a Chapel (Commercial) into a 3-Bedroom Dwelling
The client approached Planning By Design regarding conversion of a chapel (commercial) into a 3-bedroom dwelling. The site is a terraced property…
07/01/2025
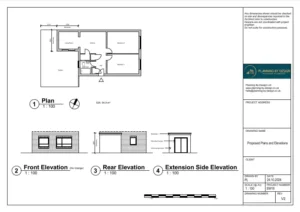
Single-Storey Rear Extension
The client approached Planning By Design regarding the proposed single storey rear extension. Following a planning appraisal with one of our chartered…
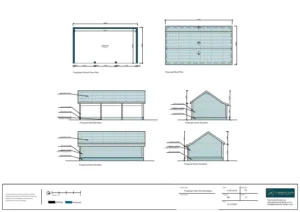
Three Bay Car-Port
The client approached Planning By Design regarding a proposed erection of a minor three-bay garage with a mostly open aesthetic on an existing…
20/12/2024
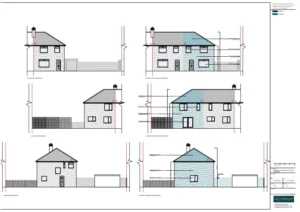
Erection of the New Dwelling
The client approached Planning By Design regarding a proposed erection of the new dwelling. Following a planning appraisal with one of our chartered…
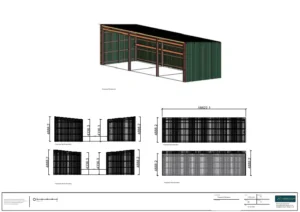
Installation of Two New Storage Containers
The client approached Planning By Design regarding the proposed installation of two containers for storage purposes. The containers will be two steel structures…


