
Approved
09/12/2024
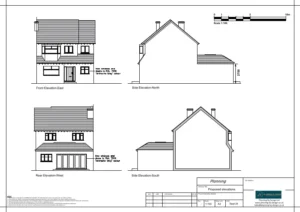
Single Storey Rear Extension and First Floor Side Extension
The client approached Planning By Design regarding a proposed single storey rear extension and first floor side extension. Following a planning appraisal with…
05/12/2024
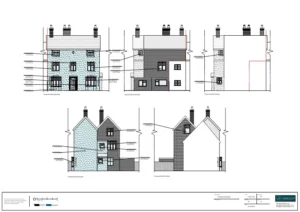
Replacement of Windows
The client contacted Planning By Design regarding the replacement of the existing windows on all elevations of the property, with new double-glazed…

Installation of Solar Panels on the Roof
The client contacted Planning By Design regarding the proposed installation of solar panels on the roof of the dwelling. Following a planning…
04/12/2024
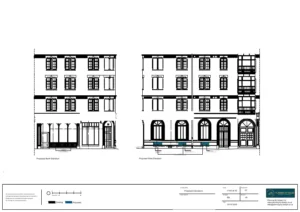
Change of Use From Professional Services to Japanese Restaurant in the Grade II Listed Building in a Conservation Area
The client contacted Planning By Design regarding the proposed change of use from professional services to Japanese Restaurant with associated works in the Grade…
03/12/2024
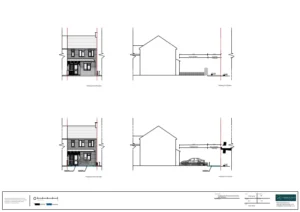
Creation of a Dropped Kerb and Vehicle Crossover
The client approached Planning By Design regarding a proposed creation of a dropped kerb and vehicle crossover at the front of the property,…
02/12/2024
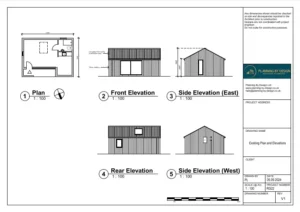
Outbuilding To Be used as Office and Gym
The client contacted Planning By Design regarding the proposed outbuilding to be used as office/gym, located in the rear garden. Following a…


