
Approved
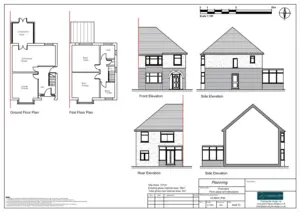
29/11/2023
Change of Use From Dwelling C3 to Childrens Residential Home C2
The client approached Planning By Design regarding a proposed change of use from dwelling C3 to childrens residential home C2. Following a…

28/11/2023
Replacement Conservatory Roof
The client contacted Planning By Design regarding a proposed replacement conservatory roof. Following a planning appraisal with one of our chartered town…

27/11/2023
Retrospective Garden Shed
After receiving an enforcement notice the client approached Planning By Design regarding retrospective planning permission for a garden shed that was built…

Garage Conversion and Change of Use to Music Studio
The client approached Planning By Design regarding a proposed garage conversion and change of use to create a music studio for private…

21/11/2023
Retrospective Internal Alterations To Listed Building
Following contact from an enforcement officer for making unlawful changes to a listed building, the client contacted Planning By Design regarding a…
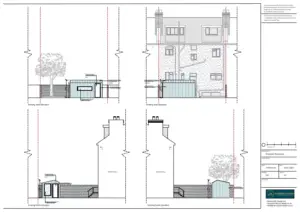
New Outbuilding To Use As A Home Office
The client contacted Planning By Design regarding a proposed new outbuilding to use as a home office. Following a planning appraisal with…


