MENU

Project Type
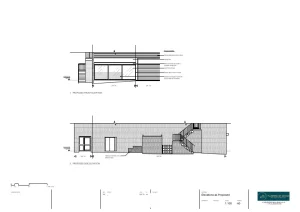
25/08/2025
Change Of Use From Shop to a Micropub
The client approached Planning By Design regarding a proposed change of use of the site to a micropub under the use class…
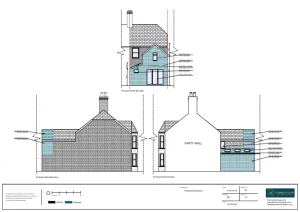
22/08/2025
Side Return Extension and First Floor Rear Extension
The client approached Planning By Design regarding a proposed side return extension and first floor rear extension. Following a planning appraisal with one…
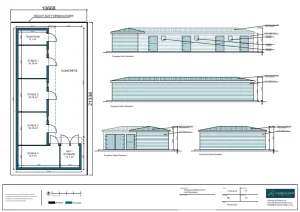
Erection of a Four Stable Block and Garage
The client approached Planning By Design regarding proposed erection of a four stable block and garage. Following a planning appraisal with one…
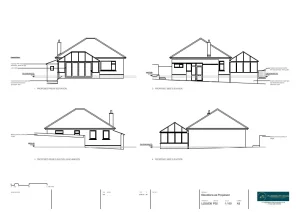
20/08/2025
Single-Storey Rear Extension to Form an Enlarged Open-Plan Kitchen and Dining Area
The client approached Planning By Design regarding a proposed erection of a single-storey rear extension to form an enlarged open-plan kitchen and…
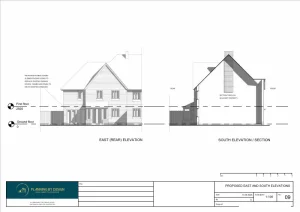
Garage Conversion
The client approached Planning By Design regarding a proposed conversion of the existing domestic garage/ carport in the dwelling’s curtilage. Following a…

18/08/2025
Installation of a Static Caravan for Holiday Let Purposes – Retrospective
The client contacted Planning By Design regarding a retrospective planning permission for the installation of a static caravan for holiday let purposes…


