MENU

Project Type

27/08/2025
Single-Storey Rear Extension, Loft Conversion and Enlargement to the Driveway
The client approached Planning By Design regarding the proposed single-storey rear extension and loft conversion with a dormer window and enlargement to…

26/08/2025
Erection of a Raised Decking to the Rear
The client approached Planning By Design regarding the proposed erection of a raised decking to the rear. Following a planning appraisal with…
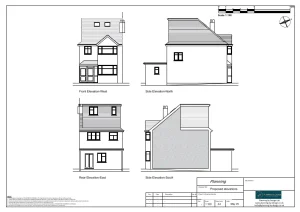
Change of Use of the Property From C3 to C3b
The client contacted Planning By Design regarding a proposed change of use of the property from C3 to C3b. Following a planning appraisal with…
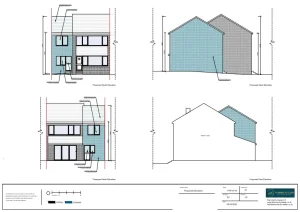
Double Storey Side Extension
The client approached Planning By Design regarding a proposed double storey side extension. The purpose of the extension is to provide additional living…
25/08/2025
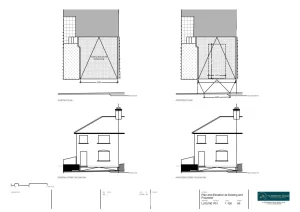
Crossover to Dropped Kerb To Be Used As a Driveway For Car Parking
The client contacted Planning By Design regarding a proposed dropped kerb/vehicle crossover to provide access to the existing associated hard-surface, to allow this to…
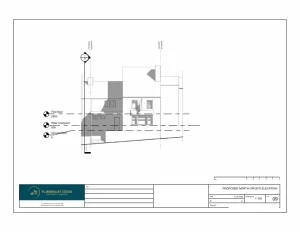
Conversion of the Pub and Upper Floor Flat Into One Four-Bed Single Dwelling
The client approached Planning By Design regarding a proposed conversion of the existing pub and upper floor flat into one, four-bed single dwelling…


