MENU

Project Type
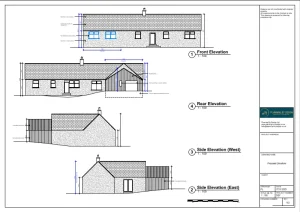
08/09/2025
Single-Storey Side and Rear Extension to the Existing Dwelling
The client approached Planning By Design regarding a proposed erection of a single-storey side and rear extension to the existing dwelling. Following a…

05/09/2025
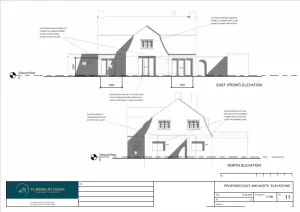
Change of Use of Outbuilding In the Rear Garden to a Short-Term Holiday Let – Retrospective
The client contacted Planning By Design regarding retrospective planning permission for change of use of an incidental outbuilding (cabin) in the rear garden to…
Change of Use From a Vacant Pub to Car Sale Plot
The client approached Planning By Design regarding a proposed change of use from a vacant pub to car sale plot, alterations to windows…
04/09/2025
Construction of a Single-Storey Rear and Part Side Extension to the Terraced Property
The client approached Planning By Design regarding a proposed construction of a single-storey rear and part side extension to the existing terraced property….

02/09/2025
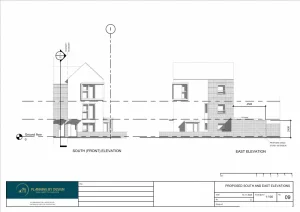
Demolition of Storage Warehouse and Replacement with Block of Six Flats
The client contacted Planning By Design regarding a proposed demolition of storage warehouse and replacement with block of flats, designed to look…
01/09/2025
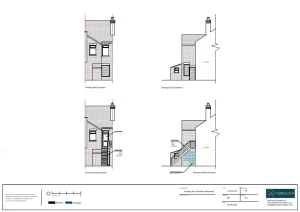
Installation of a New External Staircase and First-Floor Access Door
The client contacted Planning By Design regarding the proposed external alterations to the rear of the property, comprising three elements: installation of a…


