MENU

Project Type

17/09/2025
Change of Use of Agricultural Buildings to Workshop and Associated Storage – Retrospective
The client contacted Planning By Design regarding retrospective planning permission for retrospective change of use of agricultural buildings to workshop and associated storage….

External Alterations to Two-Storey Three Bedroom Residential Dwelling – Retrospective
The client contacted Planning By Design regarding a retrospective planning application to formalise some minor external changes from the approved application for the…

15/09/2025
Internal Loft Conversion to Form a Habitable Bedroom
The client contacted Planning By Design regarding a proposed internal loft conversion to form a habitable bedroom. Following a planning appraisal with one…
12/09/2025
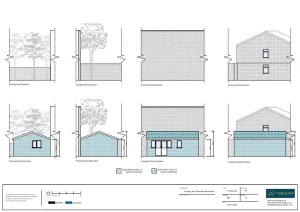
Erection of an Outbuilding to be Used as an Ancillary Annexe
The client approached Planning By Design regarding a proposed erection of an outbuilding to be used as an ancillary annexe. Following a…
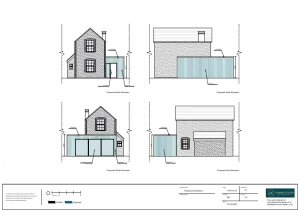
Single Storey Wraparound Extension to Replace Existing Rear and Side Extension
The client approached Planning By Design regarding a proposed single storey wraparound extension to replace the existing rear and side extension. Following a…

09/09/2025
The Timber Decking – Retrospective
The client contacted Planning By Design regarding retrospective planning permission for timber decking. Following a planning appraisal with one of our chartered…


