MENU

Project Type
14/08/2025
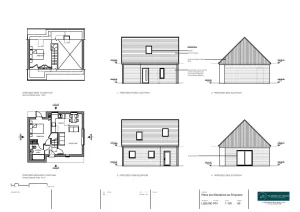
Garage Conversion For Use As Short Term Holiday Let
The client approached Planning By Design regarding a proposed conversion of the garage to an annexe for use, in part, as short term…
13/08/2025
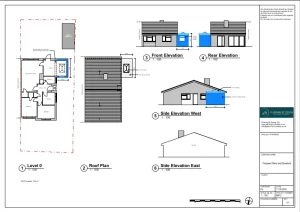
Side Extension
The client contacted Planning By Design regarding a proposed side extension. Following a planning appraisal with one of our chartered town planners…

Loft Conversion and Single-Storey Rear Extension
The client approached Planning By Design regarding a proposed loft conversion and single-storey rear extension. Following a planning appraisal with one of our…
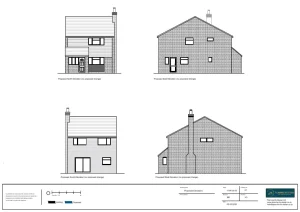
Change of Use of the Property for a Children’s Residential Home With a Full-Time Live-in Carer
The client contacted Planning By Design regarding a proposed change of use of the property for a children’s residential home with a live-in carer…
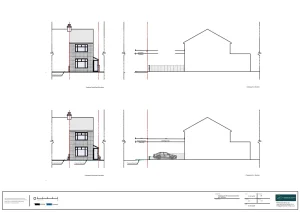
Dropped Kerb, Driveway, Lowering of Boundary Wall to Provide Two Off Street Parking Spaces
The client approached Planning By Design regarding a proposed dropped kerb, driveway, lowering of boundary wall and repositioning of lamp post to…

Rear Dormer Extension
The client contacted Planning By Design regarding a proposed rear dormer extension. The proposed development seeks to replace and enlarge the existing rear…


