MENU

Project Type
12/08/2025
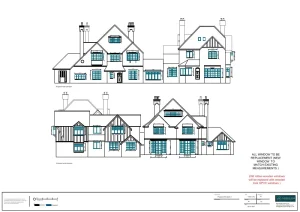
Replacement of All Windows and Two External French Doors on GP Surgery
The client contacted Planning By Design regarding the replacement of all windows and 2 external french doors on GP surgery. Following a…
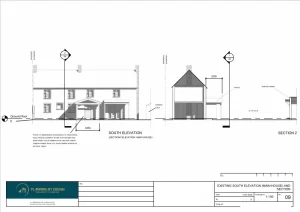
Garage Conversion to Create a One Bedroom Annex – Retrospective
The client contacted Planning By Design regarding a retrospective garage conversion to create a one bedroom annex. Following a planning appraisal with…

11/08/2025
Installation of Air Source Heat Pump
The client contacted Planning By Design regarding an installation of air source heat pump on the front elevation of the dwelling. Following a…
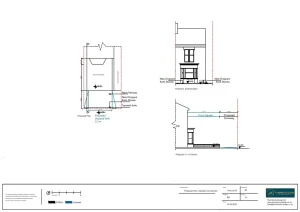
Dropped Kerb and the Creation of One Off Street Parking Space
The client approached Planning By Design regarding a proposed dropped kerb and the creation of one off street parking space. Following a planning…
07/08/2025
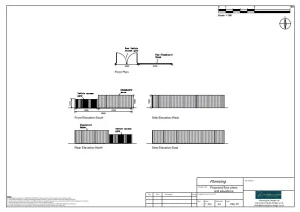
Fence and Gate – Retrospective
The client contacted Planning By Design regarding retrospective planning permission for fence and gate (increased height). Following a planning appraisal with one…

Installation of 5 Solar Panels
The client contacted Planning By Design regarding the proposed installation of five solar panels to the roof. Following a planning appraisal with…


