MENU

Project Type
09/04/2023

Roof Mounted Solar Panels and Air Conditioning Unit
The client contacted Planning By Design regarding proposed roof mounted solar panels and air conditioning unit. Following a planning appraisal with one…

Conversion to Flats
The client contacted Planning By Design regarding a proposed conversion to flats. Following a planning appraisal with one of our chartered town…

Retrospective Signage
The client contacted Planning By Design regarding a recently installed illuminated sign after receiving an enforcement notice. Following a planning appraisal with…
1 Bedroom New Build House
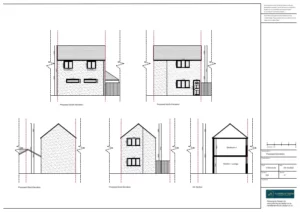
The client contacted Planning By Design regarding a proposed 1 bedroom new build house at the end of the garden. Following a…
08/04/2023
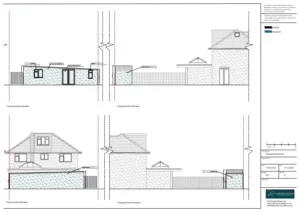
Garage Conversion to Home Office
The client approached Planning By Design regarding a proposed garage conversion to a home office. Following a planning appraisal with one of…
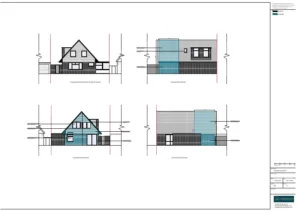
Double Storey Extension
The client approached Planning By Design regarding a proposed double storey extension. Following a planning appraisal with one of our chartered town…


