MENU

Project Type
23/10/2023
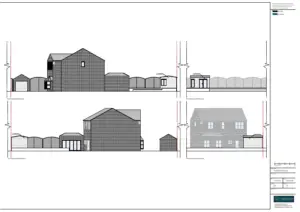
Retrospective Change of Use from Outbuilding to Nail Salon
The client approached Planning By Design after receiving a planning enforcement for unlawfully changing the use of an outbuilding to a nail…
20/10/2023
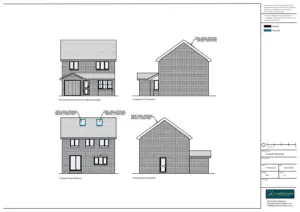
Permitted Development Loft Conversion
The client contacted Planning By Design regarding a proposed loft conversion. Following a planning appraisal with one of our chartered town planners,…

2 Bedroom New Build House
The client approached Planning By Design regarding a proposed 2 bedroom new build house. Following a planning appraisal with one of our…

Garage Conversion into Living Accomodation
The client approached Planning By Design regarding a proposed garage conversion into living accomadation. Following a planning appraisal with one of our…
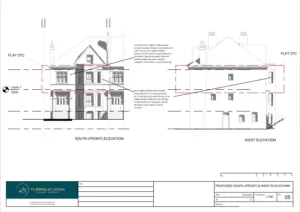
Replacement Windows in a Conservation Area
The client contacted Planning By Design regarding proposed replacement windows for a house within a conservation area. Following a planning appraisal with…
19/10/2023
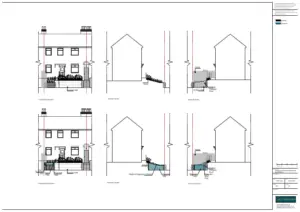
Alterations to a Garden Wall
The client contacted Planning By Design regarding proposed alterations to a garden wall. One of our chartered architects produced the required architect…


