MENU

Garage Conversion
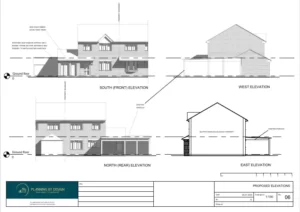
24/05/2023
Retrospective Garage Conversion, Internal Alterations & Pergola
The client approached Planning By Design regarding retrospective planning permission for a garage conversion, internal alterations, and a pergola. Following a planning…
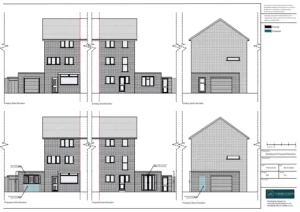
21/04/2023
Garage Conversion
The client approached Planning By Design regarding a proposed garage conversion. Following a planning appraisal with one of our chartered town planners,…
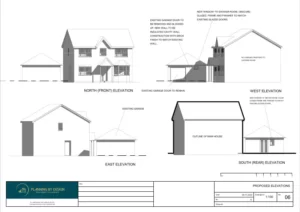
10/04/2023
Garage Conversion and Change of Use to New Dwelling
The client approached Planning By Design regarding a proposed garage conversion and change of use into a single bedroom dwelling to be…
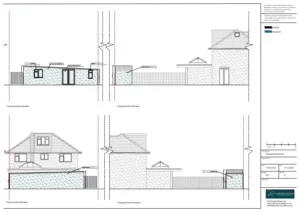
08/04/2023
Garage Conversion to Home Office
The client approached Planning By Design regarding a proposed garage conversion to a home office. Following a planning appraisal with one of…
22/03/2023
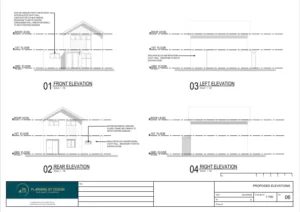
Garage Conversion
The client approached Planning By Design regarding a proposed garage conversion. Following a planning appraisal with one of our chartered town planners,…
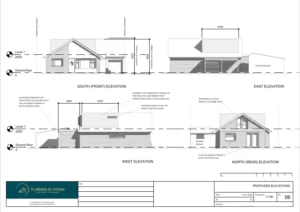
Garage Conversion and Extension
The client approached Planning By Design regarding a proposed garage conversion and extension. Following a planning appraisal with one of our chartered…


