
Garage Conversion
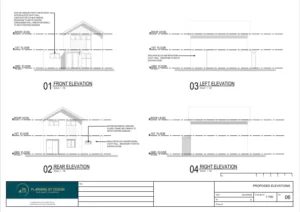
22/03/2023
Garage Conversion
The client approached Planning By Design regarding a proposed garage conversion. Following a planning appraisal with one of our chartered town planners,…
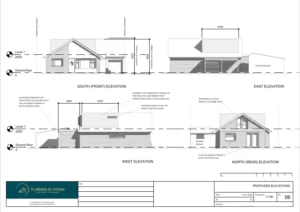
Garage Conversion and Extension
The client approached Planning By Design regarding a proposed garage conversion and extension. Following a planning appraisal with one of our chartered…
19/01/2023
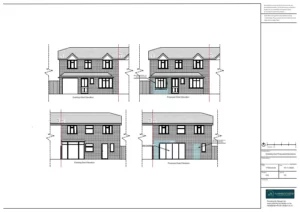
Garage Conversion and Bi-Fold Doors
The client approached Planning By Design regarding a proposed garage conversion and bi-fold doors to the rear of the property. Following a…
23/12/2022
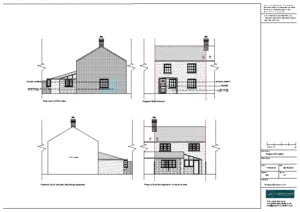
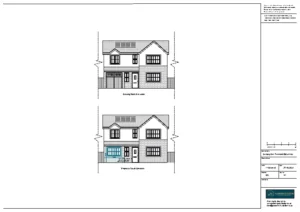
Garage Conversion
The client approached Planning By Design regarding a proposed conversion garage / car port conversion to create more living space. Following a…
15/12/2022
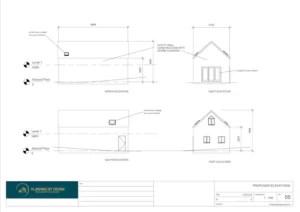
Garage Conversion
The client approached Planning By Design regarding a proposed garage conversion. Following a planning appraisal with one of our chartered town planners,…
26/09/2022
Garage Conversion into Home Office
The client approached Planning By Design after having a planning appraisal with another company because they were unhappy with the service and…


