
Lawful Development Certificate
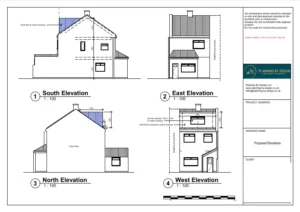
02/10/2024
Loft Conversion
The client contacted Planning By Design regarding a proposed loft conversion. A loft conversion will include the installation of the dormer at the…
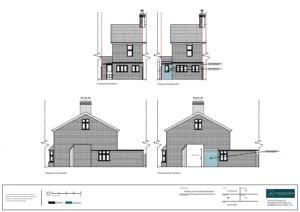
30/09/2024
Single-Storey Side Extension
The client contacted Planning By Design regarding a proposed erection of a single storey side extension. This would accommodate a toilet and incorporate a new…
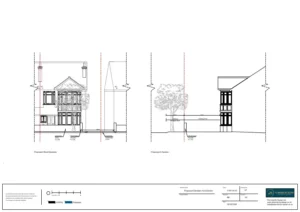
25/09/2024
Formation of Hardstanding and Alteration to Gates
The client contacted Planning By Design regarding a proposed formation of hardstanding at the front of the property and alteration to gates. Following…
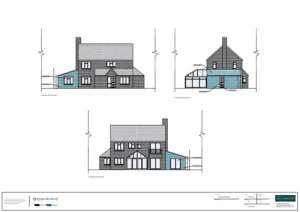
19/09/2024
Single-Storey Side Extension
The client contacted Planning By Design regarding a proposed erection of a single – storey side extension to the north elevation of the dwelling….

23/08/2024
Alterations to a Side Boundary Wall and Creation of New Gateway
The client contacted Planning By Design regarding a proposed alterations to a side boundary wall together with creation of new gateway. Following a planning…

14/08/2024
Replacement of the Front Door, Windows and Garage Doors
The client contacted Planning By Design regarding a proposed change of the existing two separate single garage doors to a double width ‘up and…


