MENU

Householder Planning Application
26/09/2022
Log Cabin
The client approached Planning By Design regarding a proposed log cabin in their garden. Following a planning appraisal one of our chartered…

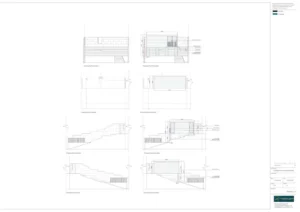
Glass Balustrade on Roof Terrace
The client approached Planning By Design regarding a proposed glass balustrade on an existing roof terrace. Following a planning appraisal with one…
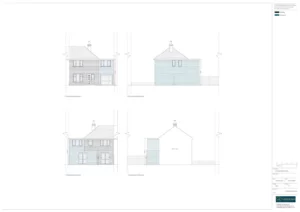
Double Storey Wrap Around Extension
The client contacted Planning By Design regarding a proposed double storey wrap around extension. Following a planning appraisal with one of our…
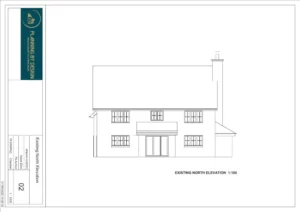
Garage Conversion
The client approached Planning By Design regarding a proposed garage conversion. Following a planning appraisal with one of our chartered town planners,…
25/09/2022
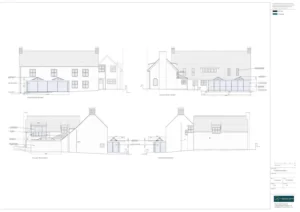
Single Storey Extension and Orangery
The client approached Planning By Design regarding a proposed single storey extension and orangery. Following a planning appraisal with one of our…
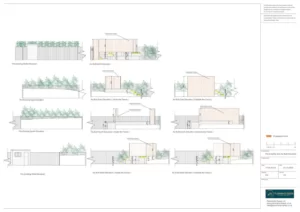
14/09/2022
Retrospective Decking
The client contacted Planning By Design after receiving an enforcement notice for decking which they had built in the garden. Following a…


