MENU

Householder Planning Application
26/09/2022
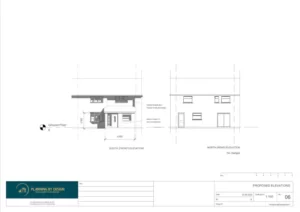
Porch
The client contacted Planning By Design regarding a proposed porch. Following a planning appraisal with one of our chartered town planners it…
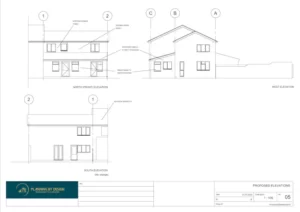
Single Storey Extension
The client approached Planning By Design regarding a proposed single storey extension. Following a planning appraisal with one of our chartered town…
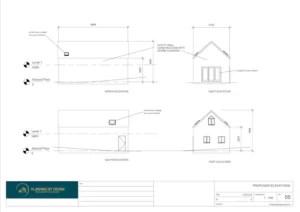
Garage Conversion into Home Office
The client approached Planning By Design after having a planning appraisal with another company because they were unhappy with the service and…
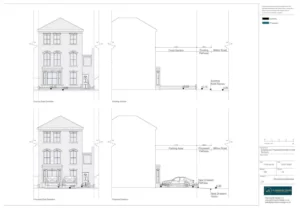
Dropped Kerb
The client approached Planning By Design regarding a proposed dropped kerb. Following a planning appraisal with one of our chartered town planners,…

Rooftop Balcony
The client contacted Planning By Design regarding a proposed rooftop balcony. Following a planning appraisal with one of our chartered town planners,…
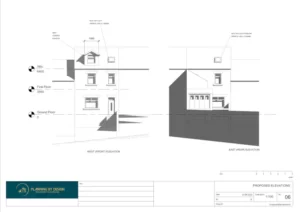
Loft Conversion
The client contacted Planning By Design regarding a proposed loft conversion. Following a planning appraisal with one of our chartered town planners…


