MENU

Householder Planning Application
08/02/2024
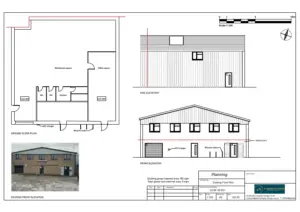
Change of Use from Commercial to Storage and Distribution
The client contacted Planning By Design regarding a proposed change of use from Commercial Use to Storage and Distribution Centre. Following a…

Fence – Retrospective
The client contacted Planning By Design regarding retrospective planning permission for a fence after receiving a planning enforcement notice. Following a planning…

First Floor Extension & Loft Conversion
The client approached Planning By Design regarding a proposed first floor extension and loft conversion. Following a planning appraisal with one of…

Garden Wall with Metal Railings
The client contacted Planning By Design regarding proposed brick garden wall with metal railings. Following a planning appraisal with one of our…
07/02/2024

Fence & Gate – Retrospective
The client contacted Planning By Design regarding retrospective planning permission for a fence and gate after a failed DIY planning application. Following…

First-Floor Extension – Retrospective
The client approached Planning By Design regarding retrospective planning permission for a first floor extension after an enforcement notice was issued. Following…


