
Approved
16/09/2024
Demolition of the Conservatory and Replacement with Single Storey Rear Extension
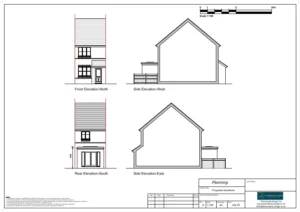
The client approached Planning By Design regarding a proposed demolition of the existing conservatory and replacement with a single-storey rear extension (3.35m x 2.2m…
Single-Storey Front and Side Extension
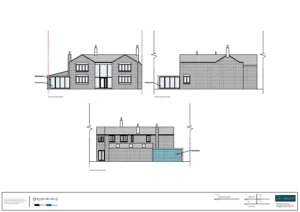
The client approached Planning By Design regarding a proposed single-storey front and side extension (conservatory) that extends beyond the principal elevation. Following a planning…

Conversion of Dwelling House to Create 2 Self-Contained Flats
The client contacted Planning By Design regarding the proposed conversion of the dwellinghouse to create 2 self-contained flats. Following a planning appraisal with one of…
13/09/2024
Single-Storey Rear Extension to Extend the Kitchen
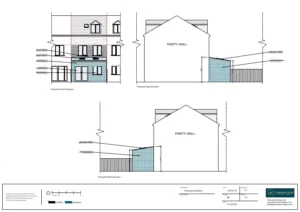
The client approached Planning By Design regarding a proposed erection of a single storey extension to the rear of the property to extend the…

Erection of Advertisement Signage
The client contacted Planning By Design regarding a proposed erection of advertisement signage. Following a planning appraisal with one of our chartered…
12/09/2024
Single-Storey Rear Extension to Create a new Open-Kitchen
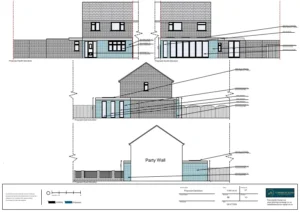
The client approached Planning By Design regarding a proposed minor front extension, and a single storey rear extension at the property. The new rear extension…


