
Approved
26/09/2022

Glass Canopies Over Terrace
The client approached Planning By Design to design two glass canopies over their garden patio. The purpose of the development was to…
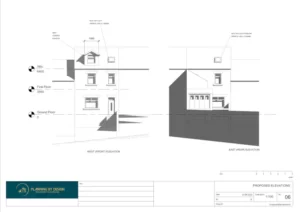
Loft Conversion
The client contacted Planning By Design regarding a proposed loft conversion. Following a planning appraisal with one of our chartered town planners…
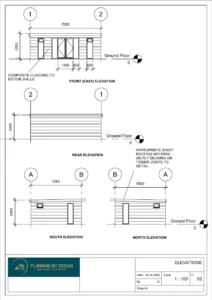
Garden Room
The client approached Planning By Design regarding a proposed garden room which would contain a bar and pool table. Following a planning…
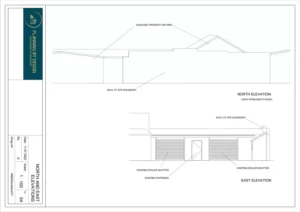
Change of Use to MOT Centre
The client approached Planning By Design regarding a proposed change of use to an MOT centre. Following a planning appraisal with one…
Garage Conversion
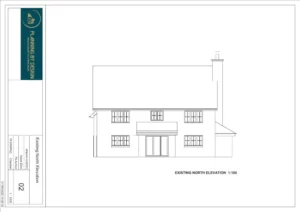
The client approached Planning By Design regarding a proposed garage conversion. Following a planning appraisal with one of our chartered town planners,…
25/09/2022
Single Storey Rear Extension
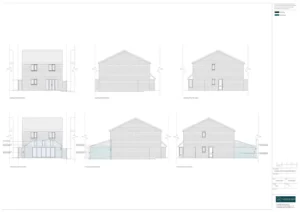
The client approached Planning By Design regarding a proposed single storey rear extension to create additional living space. Following a planning appraisal…


