MENU

Approved
09/08/2023
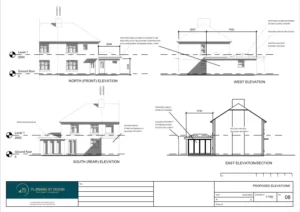
Single Storey Extension
The client approached Planning By Design regarding a proposed single storey extension. Following a planning appraisal with one of our chartered town…
08/08/2023
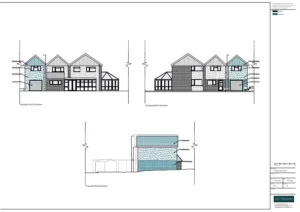
Double Storey Extension
The client approached Planning By Design regarding a proposed double storey extension. Following a planning appraisal with one of our chartered town…
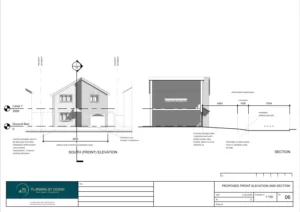
Dropped Kerb
The client approached Planning By Design regarding a proposed dropped kerb. Following a planning appraisal with one of our chartered town planners,…
07/08/2023

Outbuilding to be used as a Workshop
The client contacted Planning By Design regarding following planning approval for a new outbuilding wanting to change the materials and use it…
31/07/2023
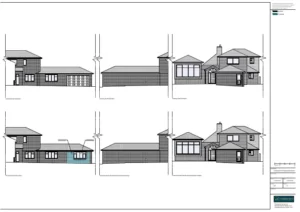
Garage Conversion
The client approached Planning By Design regarding a proposed garage conversion. Following a planning appraisal with one of our chartered town planners,…
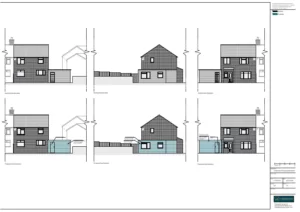
Single Storey Extension
The client approached Planning By Design regarding a proposed single storey extension. Following a planning appraisal with one of our chartered town…


