More Space for Everyday Living
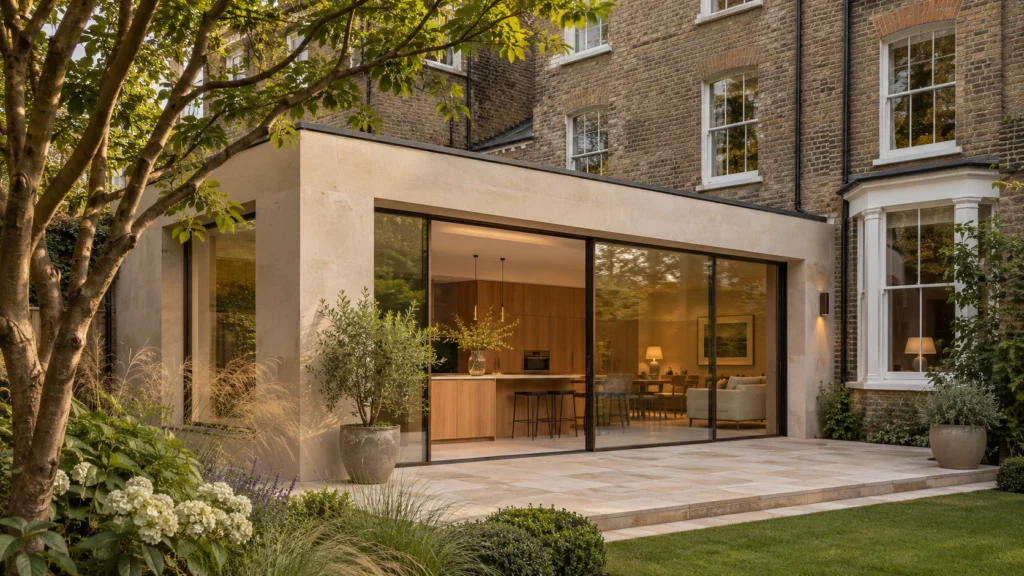
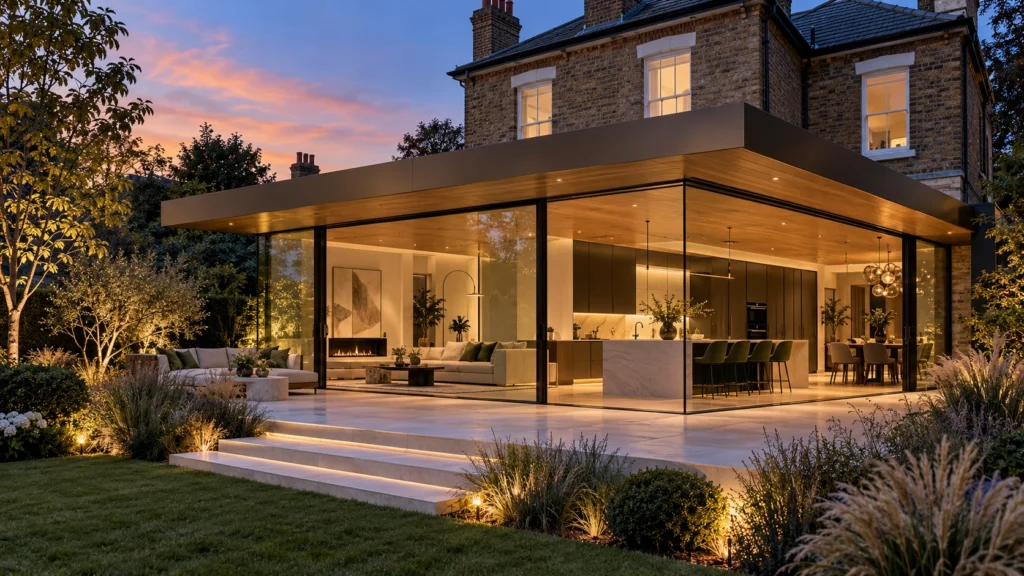
Explore a larger kitchen, dining area or family room, with attention to daylight, storage and the relationship between new and existing rooms.
House extension design and planning support, from your first idea to drawings for the next stage.
Whether you need a larger kitchen, an extra bedroom or a better connection to the garden, Planning By Design helps you develop an extension around the way you live. Our architectural team and town planners consider the existing house, your priorities and the planning context together.
Explore a larger kitchen, dining area or family room, with attention to daylight, storage and the relationship between new and existing rooms.
Consider extra bedrooms, space to work from home or a more accessible layout. We help turn your requirements into a clear design brief.
Design support shaped around your brief.
Architects and town planners working together.
Advice tailored to the site and local context.
Know the services included in your quotation.
The best option depends on your house, site and priorities.
Extend towards the garden while considering outlook, daylight and how the additional space connects to the rest of the house.
Make better use of space beside the home. Access, boundaries, neighbouring windows and the appearance from the street can shape the design.
Combine side and rear space to rethink the ground-floor layout. We consider the overall form, roof arrangement and planning implications.
Explore additional rooms on two levels, considering circulation, roof design, neighbouring properties and the proportions of the existing home.
In England, some house extensions qualify without a full planning application if all relevant limits and conditions are met. Previous additions and restrictions on the property must be checked. Some larger rear extensions require prior approval.
If the proposal falls outside permitted development, a planning application may be needed. Our planners can assess the route and coordinate the drawings and supporting case.
Householder permitted development rules do not apply to flats in the same way as houses. Rules also differ across the UK; we assess the requirements for your location. A Lawful Development Certificate can provide formal confirmation of lawfulness where appropriate.
Review the property, available plans, previous extensions and relevant planning decisions.
Identify issues such as protected buildings, the local setting and potential effects on neighbouring homes.
Discuss whether to refine the brief, prepare drawings or seek further advice before progressing.
Our Planning Appraisal helps establish the planning position. It is separate from formal council pre-application advice and cannot guarantee permission.
Planning Appraisal effectively becomes FREE if you proceed with any further Planning By Design service.
The appraisal fee is deducted from your quote/invoice, including if you proceed with drawings only.
Your quotation identifies the drawings, revisions and planning services included.
Plans and elevations showing the existing home and proposed extension, with sections and site information where required for the agreed purpose.
Optional views to help you understand the extension’s shape, roof and relationship with the existing building.
Where needed, a supporting statement addressing the proposal and relevant planning considerations, prepared alongside the drawings.
Where included in your quotation, preparation and submission of the relevant application and liaison with the council.
Send the address, photographs, any existing plans and a short description of the space you need. Tell us your budget and preferred timescale.
We discuss the property and proposal, and whether a Planning Appraisal or other early advice would help.
Our architectural team prepares the agreed drawings, considering room layouts, the outside appearance and the connection to the existing home.
Review the drawings and discuss revisions within the agreed scope. The design is confirmed with you before any application submission.
Where instructed, we prepare the planning submission and discuss the technical information needed before construction.
Allow four weeks or more for preparation before your intended submission date, depending on the brief, revisions and specialist input. In England, a standard householder application normally has an eight-week decision period after validation; delays can extend this. Tell us about deadlines at the outset.
Design fees depend on the extension, the drawing stages and the planning support required. Use our Cost Calculator as a starting point, then obtain a quotation. Application fees, surveys and specialist reports should be identified separately. Our Price Match Guarantee applies to genuine like-for-like quotations.
Planning drawings explain the proposal. Building Regulations drawings and specifications address technical requirements and should be separately scoped where needed.
New openings, beams, roofs and foundations may need structural calculations and details coordinated with the design.
Before starting work, confirm the necessary approvals, technical information and any party wall or other property-related requirements. Construction supervision and contract administration should be agreed separately.

The client approached Planning By Design about a double storey side extension. Our planning appraisal identified that an application was needed.
Our architectural team prepared the drawings, and the town planning team prepared the supporting planning statement. The householder application was approved.
We consider the extension as part of the whole house, including how the rooms connect and function.
Design decisions can be informed by planning advice from the start.
Understand the drawing stages, revisions and application services in your quotation.
Discuss whether 3D views would help you assess the design before progressing.
Explore extension drawings and approvals in our project portfolio.
We explain planning risks and next steps. The council makes the planning decision; approval cannot be guaranteed.
An extension adds built space to an existing home, for example at the rear or side, or across more than one storey. Internal alterations can form part of the same design brief.
At the idea stage, before committing to a fixed layout or building programme. Share the address and your priorities so we can discuss suitable design and planning support.
Yes. We can develop the extension layout around your kitchen, dining and living requirements. Detailed kitchen supply and installation are separate from the architectural design unless expressly agreed.
There is no single answer for every home. The property, original building, planning history and proposed dimensions all matter. We assess the options for your site before recommending a route.
These locations need careful assessment. Additional restrictions or consent requirements may affect the proposal. Share the property details so we can consider the design and appropriate applications.
We can provide application support alongside the design. Your quotation will confirm what is included, including drawings, statements and council liaison.
An extension will normally require Building Regulations approval. Confirm the technical drawings, specifications and structural information needed; these are separate from planning drawings.
Planning drawings should not be treated as a complete construction package. Agree the technical information required with the relevant designers and your builder before starting.
Send the address, photographs, available plans, a short brief and any previous council decisions. Tell us which services you need and any deadlines.
No. We can assess risk and prepare a considered design and submission, but the final planning decision rests with the authority.
Planning updates, guidance and answers from Planning By Design.
Tell us what you want to change and how your home needs to work. We will help you identify the next design and planning steps.