Exploring a Site or Opportunity
Assess the planning position before committing to detailed design. Share the site address, available information and what you hope to achieve.
Residential architectural design and planning consultancy for new homes, conversions and housing schemes.
Planning By Design works with homeowners, landowners and developers to turn a brief into a considered residential proposal. We bring architectural design and town planning together, with services scoped around the site, the development objectives and the stage you have reached.
Assess the planning position before committing to detailed design. Share the site address, available information and what you hope to achieve.
Discuss the drawings, design options and application support you need. Existing plans, planning history and council feedback help establish the starting point.
Design support shaped around your brief.
Architects and town planners working together.
Advice tailored to the site and local context.
Know the services included in your quotation.
Develop a new home around the site, household needs and design priorities, considering access, outlook and the surrounding context.
Explore how a replacement home could use the site, with attention to scale, appearance and the planning position.
Assess proposals to convert or reorganise existing buildings, considering access, living conditions and the relationship between the proposed homes.
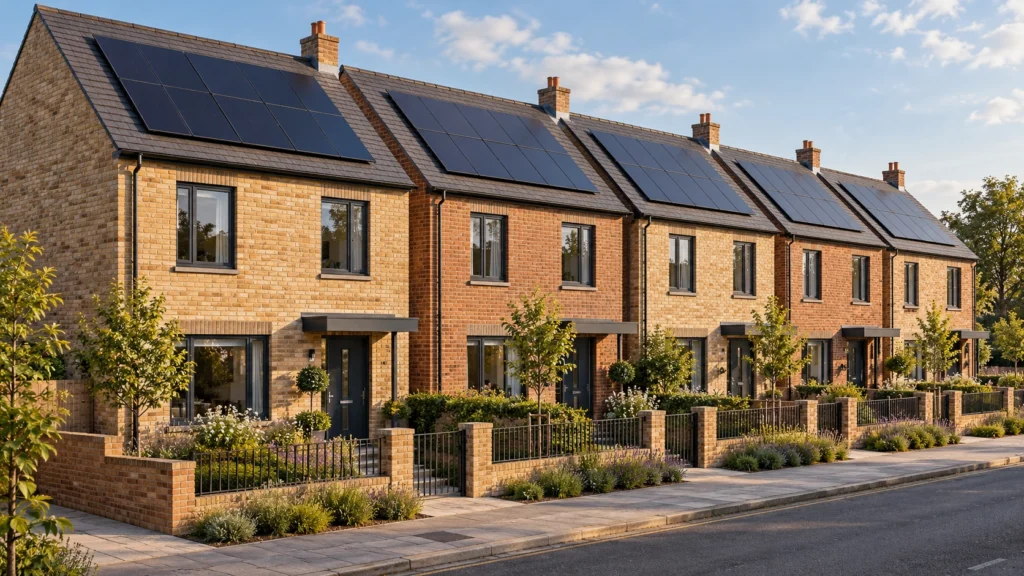
Coordinate the arrangement of homes, access, parking, outdoor space and the wider site, with the specialist input appropriate to the project.
Review planning history and policy to understand the opportunities and limits affecting the site.
Identify matters such as access, neighbouring uses, trees, heritage, drainage and other specialist assessments that may influence the brief.
Agree the intended accommodation, character and budget so that the proposal responds to practical objectives.
Our Planning Appraisal helps you decide how to progress. Formal council pre-application advice may also be useful; it is a separate stage and does not guarantee approval.
Planning Appraisal effectively becomes FREE if you proceed with any further Planning By Design service.
The appraisal fee is deducted from your quote/invoice, including if you proceed with drawings only.
Commission the services you need, from an initial design package to coordinated planning support.
Communicate the proposed arrangement, internal layouts and external appearance through drawings for the agreed project stage.
Understand building form, scale and relationships between spaces. Discuss the level of visualisation that will be useful for your project.
Where appropriate, use a coordinated digital model to explore the design and communicate information between the project team.
Develop the planning case alongside the design, with the documents and application services defined in your quotation.
The planning route depends on the proposal. We can discuss whether a detailed application or a staged approach is appropriate, and identify the information needed for submission.
Some conversions or alterations may qualify for permitted development, subject to the applicable rules. This should be assessed for the specific site and proposal rather than assumed.
Planning requirements differ across the UK. New homes, changes of use and alterations can follow different routes; our advice should reflect the location and nature of the development. Specialist reports and statutory fees are identified separately from the agreed design work.
Share the site address, ownership or purchase position, intended accommodation, budget and available plans or reports.
Review the planning context and identify the principal opportunities, constraints and information needed to progress.
Prepare the agreed site layout, plans and elevations, with 3D work or BIM modelling where commissioned.
Refine the design with you and coordinate the drawings and supporting information required for the agreed application route.
Where instructed, submit and manage the application. Discuss the next technical stages and any conditions following a decision.
The design programme depends on the scale of the scheme, available site information and specialist input. Allow four weeks or more for preparation; complex sites can need substantially longer. In England, decision periods are normally eight weeks for non-major applications, thirteen for major applications and sixteen where EIA applies, after validation. Agreed extensions and delays can lengthen the programme.
Fees reflect the size of the scheme, drawing and modelling requirements, and the planning services commissioned. Use our Cost Calculator to start the discussion, then request a project-specific quotation. Confirm separate surveys, specialist reports and application fees. Our Price Match Guarantee applies to genuine like-for-like quotations.
Develop the technical drawings and specifications needed for the relevant approval process. This stage should be defined separately from planning design.
Coordinate the structural design and calculations with the architectural proposal and the requirements of the site.
An approved planning application is not a complete construction package. Confirm the detailed design, conditions, other approvals and professional appointments required before work starts. Construction-stage services are included only where expressly agreed.

The client approached Planning By Design to develop a three-bedroom new home. Following a planning appraisal, our team recommended a full planning application.
Our architectural team prepared the drawings and our town planners prepared the supporting statement. Full planning permission was approved.
Architectural and planning advice can inform the same proposal from the outset.
Layouts, scale and appearance are developed in relation to the brief and surrounding context.
Plans, elevations and optional 3D models help you understand and review the proposal.
Commission the design and planning support appropriate to the project stage.
Know the deliverables, revisions and separate specialist requirements before proceeding.
We assess risks and options without promising a planning outcome or a fixed development value.
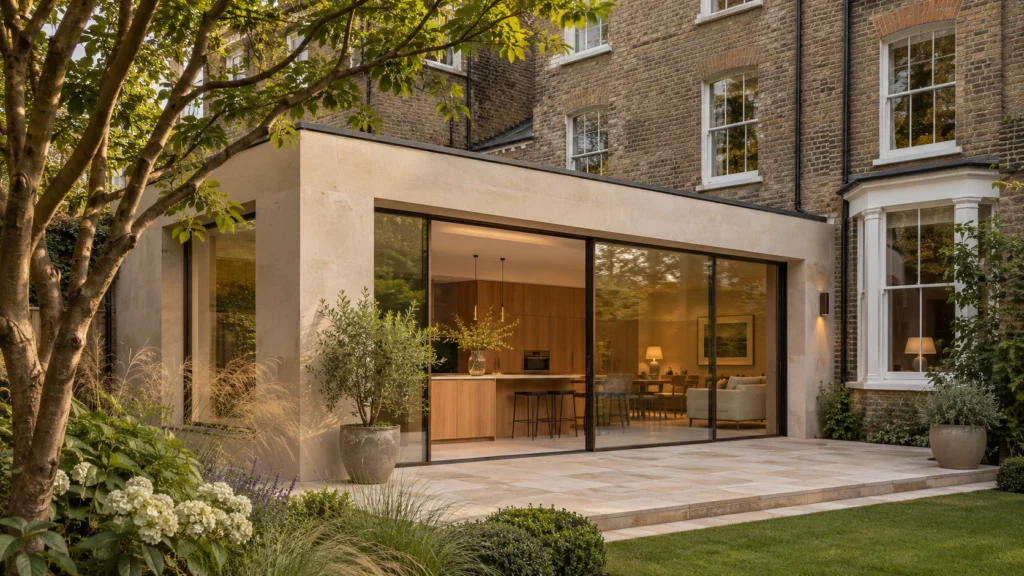
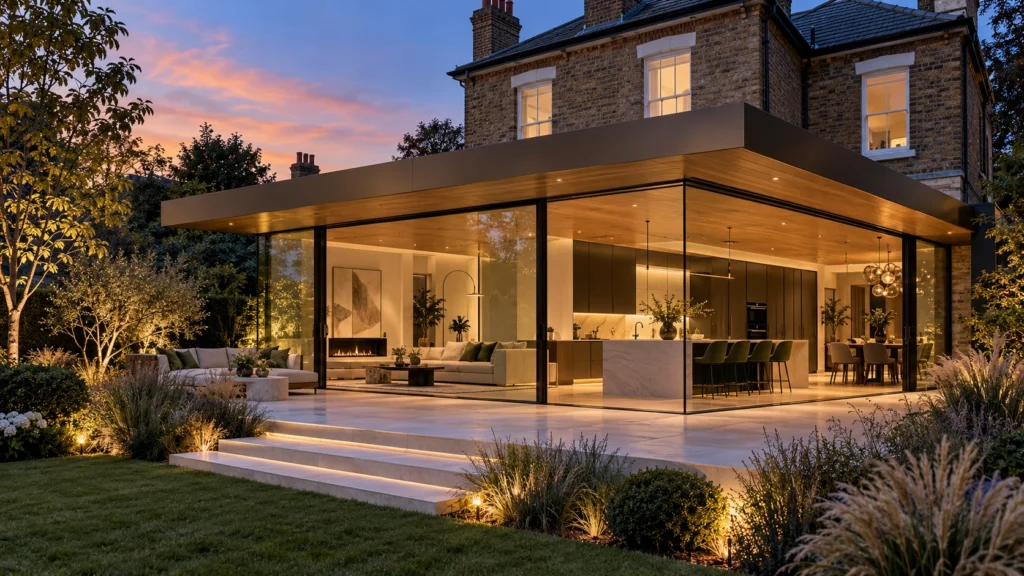
It includes creating new homes and adapting existing residential buildings. Projects range from individual dwellings and conversions to housing schemes. Extensions can also form part of a residential design brief.
We can discuss a Planning Appraisal to assess the planning position and potential risks using available information. This does not replace legal, valuation or other purchase advice.
Yes. Share your site and brief so we can identify the relevant design and planning services and the specialist input your project may need.
This depends on the site and planning context. Access, layout, living conditions, surrounding development and other constraints can affect a proposal. An initial appraisal can help frame realistic options.
Yes. Send the drawings, decision notice, conditions and supporting reports. We can discuss the next stage, proposed changes and the scope of further work.
3D drawings, renders and BIM modelling are available where agreed. Your quotation identifies the type of model or visualisation and the level of detail included.
Our town planning team can prepare the supporting planning statement where included in the agreed service. Other reports depend on the site and application requirements.
These should be expressly identified in your quotation. They serve a different purpose from planning drawings and may require separate technical work.
The agreed appointment defines our involvement. Design and planning support do not automatically include contract administration, site inspections or construction management.
No. Professional advice can identify risks and strengthen the proposal, but the planning authority determines the application.
Planning updates, guidance and answers from Planning By Design.
Share the site and your objectives. We will help you identify the design work, planning advice and next steps your project needs.