MENU

Solar
10/09/2026
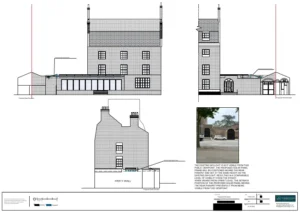
Repositioning and Upgrade of an Existing Solar Energy System
The client contacted Planning By Design regarding the repositioning and upgrade of an existing solar energy system located on the roof of…
09/09/2026
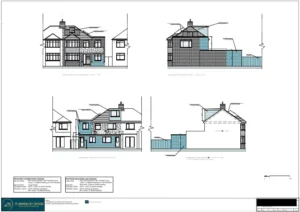
Subdivision of a Dwelling to Create Two Flats, Extensions, Garage Conversion and Solar Panels
The client contacted Planning By Design regarding the subdivision of an existing dwelling to create two flats, together with a rear dormer…
09/04/2026
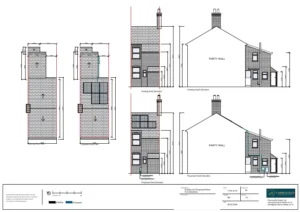
Installation of Solar Panels on the Roof
The client contacted Planning By Design regarding the proposed installation of solar panels on the roof to the rear of the property….

08/01/2026
Rear Dormer Extension and Relocation of Solar Panels
The client contacted Planning By Design regarding a proposed rear dormer extension and relocation of existing solar panels to the front elevation and…

06/01/2026
Planning Appeal for an Installation of Solar Panels on the Victorian Church
The client approached Planning By Design after planning permission was refused for the installation of solar panels on the south side pitched…

16/10/2025
Loft Conversion, Full Hip To-Gable Extension and Solar Panels
The client approached Planning By Design regarding a proposed loft conversion, incorporating a rear dormer, a full hip to-gable extension on both sides…


