MENU

Project Type

02/09/2024
Rear Dormer Extension to Facilitate a Loft Conversion
The client approached Planning By Design regarding a proposed rear dormer extensions and installation of two rooflights to facilitate a loft conversion….

30/08/2024
Single-Storey Rear Extension to Create an Open-Plan Kitchen
The client approached Planning By Design regarding proposed single-storey rear extension, to create an open-plan kitchen. Following a planning appraisal with one of…
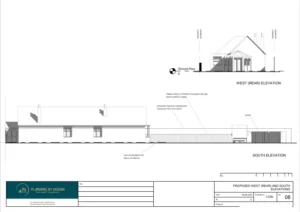
Change of Use to Dog Grooming Business
The client approached Planning By Design regarding the proposed change of use from residential (Use Class C3) to mixed use as residential and dog grooming…
29/08/2024
Installation of Extraction Equipment in Support of New Use of Site As a Launderette
The client approached Planning By Design regarding proposed installation of extraction equipment in support of new use of site as a launderette. Following a planning…

Replacement of Windows in a Conservation Area
The client approached Planning By Design regarding a proposed replacement of windows in a conservation area. Following a planning appraisal with one…

28/08/2024
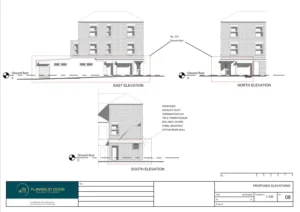
Double Storey Side Extension
The client approached Planning By Design regarding a proposed double storey side extension of 4.8 metres in width by 8.29 metres in length. The…


