MENU

Project Type
29/11/2023
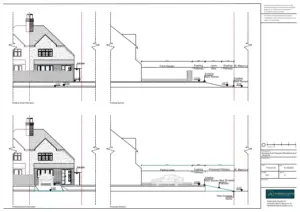
Dropped Kerb and Vehicle Crossover
The client approached Planning By Design regarding a proposed dropped kerb and vehicle crossover. Following a planning appraisal with one of our…

Demolition of Existing Garage & Construction of New Garage
The client contacted Planning By Design regarding the proposed demolition of an existing garage and construction of a new garage. Following a…

Single Storey Rear Extension And Decking
The client approached Planning By Design regarding a proposed single storey rear extension and decking. Following a planning appraisal with one of…
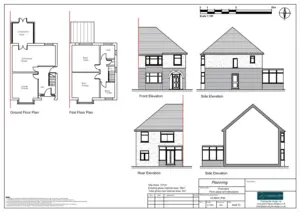
Change of Use From Dwelling C3 to Childrens Residential Home C2
The client approached Planning By Design regarding a proposed change of use from dwelling C3 to childrens residential home C2. Following a…
28/11/2023

Replacement Conservatory Roof
The client contacted Planning By Design regarding a proposed replacement conservatory roof. Following a planning appraisal with one of our chartered town…


